This open design home boasts one of the most unique layouts of any offered in this community today. As you walk through the double front doors, you are greeted by a tile floor foyer that then expands into an enormous great room. Large windows complete with an arch overhead let in the natural light in the summer time, while you can enjoy this room in the winter as well in front of the gas fireplace. The grand living area includes the great room, open kitchen with huge bar top counters and stainless steel appliances, a formal dining room off the private office, and a separate laundry room complete the flow and convenience of this first floor. You can enjoy your morning coffee on the screened in covered porch or take part in afternoon cookouts on the attached concrete patio. The private suite is on the first floor complete with a master bathroom which boasts a large open closet, whirlpool tub, and walk in shower. Two additional guest bedrooms are also on the first level with a shared bath, while an additional 4th bedroom is located upstairs. In addition to the 4th bedroom, there is a full bathroom and very spacious bonus room.
The location of this home is unique as well with a large pond in front and small wooded creek in the back. It is next to a cul-de-sac and large circle that goes around the pond that help create a secluded atmosphere from the rest of the community. The community itself includes a large amenity center complete with workout facility, 4000 sqft pool, fountain, and playground for all to enjoy!
Sold for $460,000
$460,000
244 Downing Glen Place, Carolina Shores, NC 28467
4beds
3,139sqft
Single Family Residence
Built in 2007
9,147 Square Feet Lot
$474,700 Zestimate®
$147/sqft
$2,873 Estimated rent
Home value
$474,700
$451,000 - $498,000
$2,873/mo
Zestimate® history
Owner options
List your home for rent
$2,873/mo
Rent Zestimate®
Find your next renter with Zillow Rental Manager. Plus, with online applications, you can quickly screen prospective tenants – for free.
$2,873/mo
Rent Zestimate®
Refinance and save
$4,174/mo
Est. payment
Refinancing to a lower rate could help reduce your monthly payments and save thousands over the life of the loan.
$4,174/mo
Est. payment
Explore your selling options
Work with a Zillow partner agent
Leverage their expertise and Zillow's premium Showcase listings to get your home seen by more buyers.
Get startedList with your own agent
Get your home in front of millions of buyers by listing it on Zillow.
Learn how to do itSell it yourself
Take full control of how buyers see your home on Zillow by listing For Sale by Owner (FSBO).
List your homeWhat's special
Private officeLarge pondTile floor foyerOpen design homeMaster bathroomWorkout facilityNatural light
Zillow last checked:
Listing updated:
Listed by:
Stan Powell 910-274-5067,
Sunset Properties, Inc.
Bought with:
Berkshire Hathaway HomeServices Carolina Premier Properties
Source: Hive MLS,MLS#: 100406130 Originating MLS: Brunswick County Association of Realtors
Originating MLS: Brunswick County Association of RealtorsFacts & features
Interior
Bedrooms & bathrooms
- Bedrooms: 4
- Bathrooms: 4
- Full bathrooms: 3
- 1/2 bathrooms: 1
Rooms
- Room types: Dining Room
Primary bedroom
- Level: Primary Living Area
Dining room
- Features: Combination, Formal
Heating
- Propane, Electric, Heat Pump
Cooling
- Central Air
Appliances
- Included: Electric Cooktop, Built-In Microwave, Washer, Refrigerator, Range, Ice Maker, Dryer, Disposal, Dishwasher
- Laundry: Laundry Room
Features
- Master Downstairs, Walk-in Closet(s), Tray Ceiling(s), High Ceilings, Entrance Foyer, Whirlpool, Ceiling Fan(s), Pantry, Walk-in Shower, Blinds/Shades, Gas Log, Walk-In Closet(s)
- Flooring: Carpet, Tile
- Basement: None
- Has fireplace: Yes
- Fireplace features: Gas Log
Interior area
- Total structure area: 3,139
- Total interior livable area: 3,139 sqft
Property
Parking
- Total spaces: 2
- Parking features: Concrete, Garage Door Opener
- Garage spaces: 2
Features
- Levels: One and One Half
- Stories: 2
- Patio & porch: Covered, Patio, Screened
- Exterior features: Gas Log
- Pool features: None
- Fencing: None
- Has view: Yes
- View description: Pond, Water
- Has water view: Yes
- Water view: Pond,Water
- Waterfront features: None
Lot
- Size: 9,147 Square Feet
- Dimensions: 73 x 123
Details
- Parcel number: 225mg039
- Zoning: Res
- Special conditions: Standard
Construction
Type & style
- Home type: SingleFamily
- Property subtype: Single Family Residence
Materials
- Brick, Vinyl Siding
- Foundation: Slab
- Roof: Architectural Shingle
Condition
- New construction: No
- Year built: 2007
Utilities & green energy
- Sewer: Public Sewer
- Water: Public
- Utilities for property: Sewer Available, Water Available
Community & HOA
Community
- Security: Security System, Smoke Detector(s)
- Subdivision: The Farm
HOA
- Has HOA: Yes
- Amenities included: Clubhouse, Pool, Fitness Center, Maintenance Common Areas, Management, Master Insure, Playground, Street Lights, Taxes, Trail(s)
- HOA fee: $1,464 annually
- HOA name: AAM
- HOA phone: 866-516-7424
Location
- Region: Carolina Shor
Financial & listing details
- Price per square foot: $147/sqft
- Tax assessed value: $431,940
- Annual tax amount: $2,509
- Date on market: 9/21/2023
- Cumulative days on market: 134 days
- Listing agreement: Exclusive Right To Sell
- Listing terms: Cash,Conventional
- Road surface type: Paved
Price history
| Date | Event | Price |
|---|---|---|
| 3/22/2024 | Sold | $460,000-1.9%$147/sqft |
Source:  Hive MLS #100406130 Report a problem Hive MLS #100406130 Report a problem | ||
| 2/1/2024 | Pending sale | $469,000$149/sqft |
Source: Hive MLS #100406130 Report a problem | ||
| 11/14/2023 | Price change | $469,000-6%$149/sqft |
Source: Hive MLS #100406130 Report a problem | ||
| 9/21/2023 | Listed for sale | $499,000+2%$159/sqft |
Source: Hive MLS #100406130 Report a problem | ||
| 11/14/2022 | Listing removed | -- |
Source: Hive MLS #100341348 Report a problem | ||
| 7/28/2022 | Listed for sale | $489,000+33.4%$156/sqft |
Source: Hive MLS #100341348 Report a problem | ||
| 12/9/2011 | Listing removed | $366,648$117/sqft |
Source: D R Horton, Inc. #707158 Report a problem | ||
| 12/8/2011 | Listed for sale | $366,648$117/sqft |
Source: D R Horton, Inc. #707158 Report a problem | ||
Public tax history
| Year | Property taxes | Tax assessment |
|---|---|---|
| 2025 | $2,509 | $431,940 |
| 2024 | $2,509 | $431,940 |
| 2023 | $2,509 -1.6% | $431,940 +29.9% |
| 2022 | $2,550 0% | $332,480 |
| 2021 | $2,550 +5.4% | $332,480 |
| 2020 | $2,419 | $332,480 |
| 2019 | $2,419 +15.6% | $332,480 +1167.1% |
| 2018 | $2,093 +3.7% | $26,240 |
| 2017 | $2,018 | $26,240 |
| 2016 | $2,018 | $26,240 -91% |
| 2015 | $2,018 +14.1% | $292,890 +8.5% |
| 2014 | $1,768 | $269,826 |
| 2013 | -- | -- |
| 2012 | -- | -- |
| 2011 | -- | -- |
| 2010 | -- | -- |
| 2009 | -- | -- |
| 2008 | -- | -- |
Find assessor info on the county website
Neighborhood: 28467
Nearby homes
- $321,6003 bd2 ba1.6k sqft242 Downing Glen Pl, Carolina Shor, NC 28467Off Market
- $362,1003 bd3 ba1.9k sqft246 Downing Glen Pl, Carolina Shor, NC 28467Off Market
- $374,9003 bd3 ba2k sqft246 Downing Glen Pl #391, Carolina Shores, NC 28467Off Market
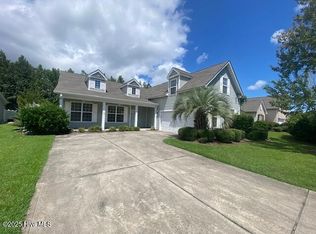
- $360,6004 bd3 ba2.2k sqft240 Downing Glen Pl #THE, Calabash, NC 28467Off Market
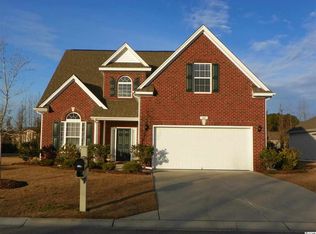
- $356,5004 bd2 ba2.2k sqft240 Downing Glen Pl, Carolina Shor, NC 28467Off Market
- $272,5003 bd2 ba1.4k sqft458 Slippery Rock Way, Carolina Shor, NC 28467Sold
- $351,1003 bd3 ba1.8k sqft248 Downing Glen Pl, Carolina Shor, NC 28467Off Market
- $260,0003 bd2 ba1.4k sqft481 Slippery Rock Way, Calabash, NC 28467Sold
Nearby schools
GreatSchools rating
- 4/10Jessie Mae Monroe ElementaryGrades: PK-5Distance: 2 mi
- 4/10Shallotte MiddleGrades: 6-8Distance: 10.5 mi
- 4/10West Brunswick HighGrades: 9-12Distance: 9.7 mi
Get a cash offer in 3 minutes
Find out how much your home could sell for in as little as 3 minutes with a no-obligation cash offer.
Estimated market value
$474,700
Get a cash offer in 3 minutes
Find out how much your home could sell for in as little as 3 minutes with a no-obligation cash offer.
Estimated market value
$474,700
- North Carolina
- Brunswick County
- Carolina Shores
- 28467
- 244 Downing Glen Place
Nearby cities
Nearby zip codes
Other Carolina Shores Topics
