Skip main navigation
Off market
Street View
  • $493,500

    244 E 1050 S, Lafayette, IN 47909

    3beds
    2,405sqft
    SingleFamily
    Built in 2012
    2 Acres Lot
    $493,500 Zestimate®
    $205/sqft
    $2,733 Estimated rent

    Home value

    $493,500

    $469,000 - $523,000

    $2,733/mo

    Zestimate® history
    Loading
    Loading...

    Owner options

    List your home for rent

    $2,733/mo

    Rent Zestimate®

    Find your next renter with Zillow Rental Manager. Plus, with online applications, you can quickly screen prospective tenants – for free.

    Learn more

    $2,733/mo

    Rent Zestimate®

    Refinance and save

    $2,968/mo

    Est. payment

    Refinancing to a lower rate could help reduce your monthly payments and save thousands over the life of the loan.

    See today's rates

    $2,968/mo

    Est. payment

    Explore your selling options

    Work with a Zillow partner agent

    Leverage their expertise and Zillow's premium Showcase listings to get your home seen by more buyers.

    Get started

    List with your own agent

    Get your home in front of millions of buyers by listing it on Zillow.

    Learn how to do it

    Sell it yourself

    Take full control of how buyers see your home on Zillow by listing For Sale by Owner (FSBO).

    List your home

    What's special

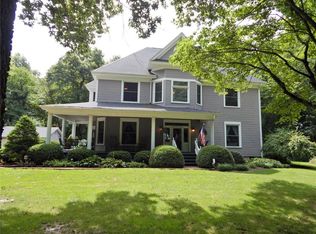
    Well stop searching because this house is just what you have been looking for. This awesome home is ready for new owner! A modern open floor plan on the main floor was designed for entertainment. The foyer features a jaw-dropping 2 story ceiling and beautiful wrought iron stair case. The kitchen is perfectly positioned for hosting gatherings and features granite counter tops, custom back splash, staggered cabinetry and stainless appliances. The living room boasts 14 foot ceilings and a fireplace focal point. the dining area is adjacent to a screened in porch, perfect for outside dining on those beautiful Indiana summer nights. The owners retreat is tucked away on the main floor and features a large walk in closet and large, luxurious bathroom complete with a soaking tub and separate shower. Upstairs doesn't' disappoint! You will find well appointed bedrooms, one with a dormer window. The large loft is easily convertible to an additional bedroom. Along with the ample closet space for all your storage needs and 3 car garage, there is a large, custom pole barn! This picture perfect home is sitting on 2 acres and is ready for you!

    This property is off market, which means it's not currently listed for sale or rent on Zillow. This may be different from what's available on other websites or public sources.

    Facts & features

    Interior

    Bedrooms & bathrooms
    • Bedrooms: 3
    • Bathrooms: 3
    • Full bathrooms: 2
    • 1/2 bathrooms: 1
    Heating
    • Forced air, Gas
    Cooling
    • Central
    Appliances
    • Included: Dishwasher, Garbage disposal, Microwave, Range / Oven, Refrigerator
    Features
    • Flooring: Tile, Carpet, Laminate
    • Has fireplace: Yes
    • Fireplace features: masonry
    Interior area
    • Total interior livable area: 2,405 sqft

    Property

    Parking
    • Total spaces: 3
    • Parking features: Garage - Attached, Garage - Detached
    Features
    • Exterior features: Vinyl, Brick
    • Has spa: Yes
    Lot
    • Size: 2 Acres
    Details
    • Parcel number: 791517100012000011

    Construction

    Type & style
    • Home type: SingleFamily
    Materials
    • Frame
    • Roof: Asphalt
    Condition
    • Year built: 2012

    Community & HOA

    Location
    • Region: Lafayette

    Financial & listing details

    • Price per square foot: $205/sqft
    • Tax assessed value: $430,100
    • Annual tax amount: $3,117

    Price history

    DateEventPrice
    1/13/2015Listing removed$249,900$104/sqft
    Source: Keller Williams Realty Signature Partners #201500946 Report a problem
    1/10/2015Listed for sale$249,900$104/sqft
    Source: Keller Williams Realty Signature Partners #201500946 Report a problem

    Public tax history

    YearProperty taxesTax assessment
    2025$3,117 +7%$430,100 +5.2%
    2024$2,914 +8%$408,900 +5.7%
    2023$2,699 +13.5%$386,900 +16.3%
    2022$2,377 +14.7%$332,700 +12.2%
    2021$2,072 +6.3%$296,400
    2020$1,949 +7.9%--
    2019$1,807 +4.6%$262,500 +5.1%
    2018$1,728 +1.4%$249,700 +4.3%
    2017$1,704 $239,500 +0.3%
    2016$1,704 +4.3%$238,800 +6.6%
    2014$1,634 +2.2%$224,100 +2.5%
    2013$1,599 $218,600
    Find assessor info on the county website

    Neighborhood: 47909

    Nearby schools

    GreatSchools rating
    Schools provided by the listing agent
    • Elementary: Mintonye
    • Middle: Southwestern
    • High: Mc Cutcheon
    • District: Tippecanoe School Corp.

    Source: The MLS. This data may not be complete. We recommend contacting the local school district to confirm school assignments for this home.

    Get pre-qualified for a loan
    At Zillow Home Loans, we can pre-qualify you in as little as 5 minutes with no impact to your credit score.

    An equal housing lender. NMLS #10287.
