Skip main navigation
Closed
  • Tax assessed value
    $150,000

    244 E 266th St, Euclid, OH 44132

    3beds
    1,716sqft
    Single Family Residence
    Built in 1942
    6,969 Square Feet Lot
    $185,300 Zestimate®
    $87/sqft
    $1,699 Estimated rent

    Home value

    $185,300

    $172,000 - $198,000

    $1,699/mo

    Zestimate® history
    Loading
    Loading...

    Owner options

    List your home for rent

    $1,699/mo

    Rent Zestimate®

    Find your next renter with Zillow Rental Manager. Plus, with online applications, you can quickly screen prospective tenants – for free.

    Learn more

    $1,699/mo

    Rent Zestimate®

    Refinance and save

    $1,115/mo

    Est. payment

    Refinancing to a lower rate could help reduce your monthly payments and save thousands over the life of the loan.

    See today's rates

    $1,115/mo

    Est. payment

    Explore your selling options

    Work with a Zillow partner agent

    Leverage their expertise and Zillow's premium Showcase listings to get your home seen by more buyers.

    Get started

    List with your own agent

    Get your home in front of millions of buyers by listing it on Zillow.

    Learn how to do it

    Sell it yourself

    Take full control of how buyers see your home on Zillow by listing For Sale by Owner (FSBO).

    List your home

    What's special

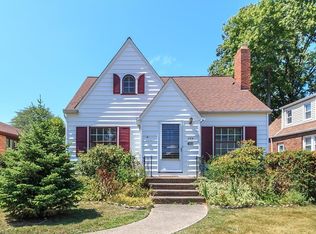
    Red brick exteriorHumble euclid cape codFormal dining roomWood-trim frames doorwaysCustom tile flooringLarge walk-in closetBeautifully upgraded kitchen
    What a Charmer! This humble Euclid Cape Cod, Tudor is brimming with character! An instant curb-appealing, red brick exterior boasts a dark chocolate front door & shuttered windows. A cozy, covered side porch to prepare for your day with your morning coffee! From the hardwood floors flowing through much of the 1st level to the architectural enhancements sprinkled throughout, you will feel right at home as soon as you enter! A beautifully upgraded kitchen has slick-black, bullnose-granite counters with trendy toasted-honey cabinets & pantry, tile flooring, gleaming stainless-steel appliances & a deep, double-sink! Entertainers will love the formal dining room which opens to a large living room, warmed by a brick surround fireplace/hearth & wood mantel! White, wood-trim frames doorways, windows & molding throughout! Both full bathrooms have been upgraded with custom tile flooring & wainscoting! A ceiling fan cools the spacious 1st floor master bedroom which has a large walk-in closet! Ver

    Zillow last checked:

    Listing updated:

    Listed by:

    Holly Pratt hpratt@att.net(440)925-6774,

    RE/MAX Crossroads Properties

    Bought with:

    Robert J Cole Sr., 2016001279

    RE/MAX Above & Beyond

    Source: MLS Now,MLS#: 4483830MLS LogoOriginating MLS: Akron Cleveland Association of REALTORS

    Facts & features

    Interior

    Bedrooms & bathrooms
    • Bedrooms: 3
    • Bathrooms: 2
    • Full bathrooms: 2
    • Main level bathrooms: 1
    • Main level bedrooms: 1
    Primary bedroom
    • Description: Flooring: Wood
    • Features: Window Treatments
    • Level: First
    • Dimensions: 17.00 x 10.00
    Bedroom
    • Description: Flooring: Carpet
    • Features: Window Treatments
    • Level: Second
    • Dimensions: 21.00 x 10.00
    Bedroom
    • Description: Flooring: Carpet
    • Features: Window Treatments
    • Level: Second
    • Dimensions: 11.00 x 10.00
    Dining room
    • Description: Flooring: Wood
    • Features: Window Treatments
    • Level: First
    • Dimensions: 13.00 x 11.00
    Kitchen
    • Description: Flooring: Ceramic Tile
    • Features: Window Treatments
    • Level: First
    • Dimensions: 11.00 x 9.00
    Laundry
    • Level: Basement
    • Dimensions: 18.00 x 16.00
    Living room
    • Description: Flooring: Wood
    • Features: Fireplace, Window Treatments
    • Level: First
    • Dimensions: 23.00 x 11.00
    Other
    • Level: Basement
    • Dimensions: 18.00 x 9.00
    Recreation
    • Level: Basement
    • Dimensions: 22.00 x 11.00
    Heating
    • Forced Air, Gas
    Cooling
    • Central Air
    Appliances
    • Included: Dryer, Disposal, Range, Refrigerator, Washer
    Features
    • Basement: Full,Partially Finished,Sump Pump
    • Number of fireplaces: 1
    Interior area
    • Total structure area: 1,716
    • Total interior livable area: 1,716 sqft
    • Finished area above ground: 1,716

    Property

    Parking
    • Total spaces: 2
    • Parking features: Detached, Electricity, Garage, Paved
    • Garage spaces: 2
    Accessibility
    • Accessibility features: None
    Features
    • Levels: Two
    • Stories: 2
    • Patio & porch: Porch
    • Pool features: Community
    • Fencing: Partial,Wood
    Lot
    • Size: 6,969 Square Feet
    • Dimensions: 51 x 149
    • Features: Irregular Lot
    Details
    • Parcel number: 64519048

    Construction

    Type & style
    • Home type: SingleFamily
    • Architectural style: Bungalow,Cape Cod,Tudor
    • Property subtype: Single Family Residence
    Materials
    • Brick
    • Roof: Asphalt,Fiberglass
    Condition
    • Year built: 1942
    Details
    • Warranty included: Yes

    Utilities & green energy

    • Water: Public

    Community & HOA

    Community
    • Features: Golf, Lake, Laundry Facilities, Medical Service, Playground, Park, Pool, Shopping, Tennis Court(s), Public Transportation
    • Security: Smoke Detector(s)
    HOA
    • Has HOA: No
    Location
    • Region: Euclid

    Financial & listing details

    • Price per square foot: $87/sqft
    • Tax assessed value: $150,000
    • Annual tax amount: $3,452
    • Date on market: 8/21/2023
    • Cumulative days on market: 11 days
    • Listing terms: Cash,Conventional

    Price history

    DateEventPrice
    9/22/2023Sold$150,000-4.2%$87/sqft
    Source: MLS Now #4483830 Report a problem
    8/30/2023Pending sale$156,500$91/sqft
    Source: MLS Now #4483830 Report a problem
    8/21/2023Listed for sale$156,500+15.1%$91/sqft
    Source: MLS Now #4483830 Report a problem
    4/24/2018Listing removed$136,000$79/sqft
    Source: Stouffer Realty, Inc. #3968290 Report a problem
    4/3/2018Price change$136,000-2.8%$79/sqft
    Source: Stouffer Realty, Inc. #3968290 Report a problem
    1/23/2018Listed for sale$139,900-10.3%$82/sqft
    Source: Stouffer Realty, Inc. #3968290 Report a problem
    2/21/2008Sold$156,000+11.4%$91/sqft
    Source: Public Record Report a problem
    12/27/2005Sold$140,000+47.4%$82/sqft
    Source: MLS Now #2244495 Report a problem
    9/29/2004Sold$95,000+163.9%$55/sqft
    Source: Public Record Report a problem
    10/12/1995Sold$36,000$21/sqft
    Source: Public Record Report a problem

    Public tax history

    YearProperty taxesTax assessment
    2025$3,271 -4%$52,500
    2024$3,407 +2.1%$52,500 +27.4%
    2023$3,337 +2.5%$41,200
    2022$3,256 -11.1%$41,200
    2021$3,662 +5.9%$41,200 +16.1%
    2020$3,459 +8.4%$35,490
    2019$3,192 -3.6%$35,490
    2018$3,313 -4.4%$35,490 +14.4%
    2017$3,467 +8.5%$31,020
    2016$3,195 -2.5%$31,020
    2015$3,275 +1.1%$31,020
    2014$3,240 +3.5%$31,020
    2013$3,129 +4.1%$31,020
    2012$3,006 -4.1%$31,020 -23.1%
    2011$3,133 -1.4%$40,330
    2010$3,176 +960.9%$40,330
    2009$299 -88.6%$40,330
    2008$2,637 +15.3%$40,330
    2007$2,287 +0%$40,330
    2006$2,286 +1.6%$40,330 +12%
    2005$2,251 +3.1%$36,020 -8.3%
    2004$2,182 +8.4%$39,270
    2003$2,013 +4.4%$39,270 +9%
    2002$1,928 -48.8%$36,020
    2001$3,764 -0.1%$36,020
    2000$3,768 $36,020
    Find assessor info on the county website

    Neighborhood: 44132

    Nearby schools

    GreatSchools rating
    Schools provided by the listing agent
    • District: Euclid CSD - 1813

    Source: MLS Now. This data may not be complete. We recommend contacting the local school district to confirm school assignments for this home.

    Get a cash offer in 3 minutes
    Find out how much your home could sell for in as little as 3 minutes with a no-obligation cash offer.
    Estimated market value
    $185,300
    Get a cash offer in 3 minutes
    Find out how much your home could sell for in as little as 3 minutes with a no-obligation cash offer.
    Estimated market value
    $185,300