Skip main navigation
Off market
  • $8,966,700

    244 E 48th St, New York, NY 10017

    7beds
    6,800sqft
    Townhouse
    Built in 1899
    1,874 Square Feet Lot
    $8,966,700 Zestimate®
    $1,319/sqft
    $8,711 Estimated rent

    Home value

    $8,966,700

    $7.71M - $10.40M

    $8,711/mo

    Zestimate® history
    Loading
    Loading...

    Owner options

    List your home for rent

    $8,711/mo

    Rent Zestimate®

    Find your next renter with Zillow Rental Manager. Plus, with online applications, you can quickly screen prospective tenants – for free.

    Learn more

    $8,711/mo

    Rent Zestimate®

    Refinance and save

    $55,558/mo

    Est. payment

    Refinancing to a lower rate could help reduce your monthly payments and save thousands over the life of the loan.

    See today's rates

    $55,558/mo

    Est. payment

    Explore your selling options

    Work with a Zillow partner agent

    Leverage their expertise and Zillow's premium Showcase listings to get your home seen by more buyers.

    Get started

    List with your own agent

    Get your home in front of millions of buyers by listing it on Zillow.

    Learn how to do it

    Sell it yourself

    Take full control of how buyers see your home on Zillow by listing For Sale by Owner (FSBO).

    List your home

    What's special

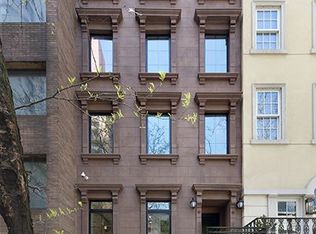
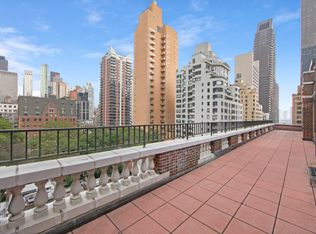
    244 East 48th Street is a new construction six and a half story, 6,800 square foot luxurious single-family townhouse. The home recently underwent a 2-year gut renovation completed in 2016. Discover a home that is ideal for entertaining up to a hundred guests or for relaxing in the privacy of the expansive living quarters. The home features the finest in natural woods, stone, and finishes. All mechanicals, plumbing, lighting, and electrical system have been precisely planned and newly installed, providing the utmost in Manhattan townhouse living. Additional features of this 7,000 square mansion include seven bedrooms and eight bathrooms. The serene outdoor spaces include a large, landscaped south facing private garden, south facing balcony off the kitchen, generous north facing terrace on the sixth floor, and full floor roof deck. Moreover, there is a newly installed 5 passenger hydraulic elevator servicing all 6 levels, central A/C, radiant heat, and a retractable wall of windows on both the garden level and parlor floor. The magnificent parlor level floor boasts 11' ceilings, and an abundance of light that permeates through a wall of windows in the rear of the home. The parlor floor's open layout further enhances the homes light airy quality. Walking through the entry foyer one is welcomed into a truly expansive sitting room, which unfurls into a small breakfast sitting area slowly opening up into a one of a kind custom built kitchen. The kitchen is perfectly framed by a wall of floor to ceiling windows. The custom built kitchen is equipped with state of the art Gaggenau appliances, and finished with a Carrera marble counter top. Ideal for a catering event, chef inspired 5-course meal or a relaxed dinner after work. Also included on the parlor level are a powder room, gas fireplace, elevator, and access to the private garden through the kitchen's balcony. Upon entering the garden level's service entrance an inviting corridor leads you into a plush sitting room with gas burning fireplace, beyond the sitting room is the dining room area. A wall of windows opens into the landscaped garden. Also included on this floor are a bedroom, full bathroom, elevator access, and access to a finished cellar. The third floor contains two bedrooms, both en suite, and washer/dryer room. The fourth floor contains two bedrooms both en suite and a separate sitting room. The luxurious master suite level is a discreet hideaway. Through two doors one is welcomed into their own exclusive oasis. The fifth floor, north facing master bathroom is impeccably designed, immense in size, and designed with the highest quality marble. In addition there is a state of the art steam/shower spa room, and freestanding bathtub. The south facing master bedroom is flooded with light, features a walk in closet, plush sitting area and open city views. The sixth floor offers impressive 11' ceilings, floor to ceiling north/south windows, which further immerse this grand floor in natural light. An open common area, make for a perfect entertainment area, office or art studio. There is access to a sizeable sun soaked terrace overlooking the celebrated Turtle Bay Gardens. A south facing bedroom, en suite bathroom, and walk in closet make up the floors rear. Lastly, this level grants access to the homes full floor roof deck with open city views. A finished basement/cellar with a room perfect for wine storage and entertainment rounds out the well thought out layout and design of 244 East 48th Street.

    This property is off market, which means it's not currently listed for sale or rent on Zillow. This may be different from what's available on other websites or public sources.
    Facts & features

    Interior

    Bedrooms & bathrooms
    • Bedrooms: 7
    • Bathrooms: 8
    • Full bathrooms: 7
    • 1/2 bathrooms: 1
    Heating
    • Forced air
    Cooling
    • Central
    Appliances
    • Included: Dishwasher, Dryer, Washer
    • Laundry: In Unit
    Features
    • Has fireplace: Yes
    Interior area
    • Total interior livable area: 6,800 sqft

    Property

    Lot
    • Size: 1,874 Square Feet
    Details
    • Parcel number: 013210131

    Construction

    Type & style
    • Home type: Townhouse
    Condition
    • Year built: 1899

    Community & HOA

    Location
    • Region: New York

    Financial & listing details

    • Price per square foot: $1,319/sqft
    • Tax assessed value: $9,743,000
    • Annual tax amount: $162,383

    Price history

    DateEventPrice
    5/4/2021Sold$8,400,000-5.1%$1,235/sqft
    Source: Public Record Report a problem
    4/22/2021Pending sale$8,850,000$1,301/sqft
    Source: StreetEasy Report a problem
    4/13/2020Listed for sale$8,850,000$1,301/sqft
    Source: Leslie J. Garfield Report a problem
    11/18/2019Pending sale$8,850,000$1,301/sqft
    Source: Leslie J. Garfield Report a problem
    6/10/2019Listing removed$35,000$5/sqft
    Source: Leslie J. Garfield Report a problem
    6/9/2019Listed for rent$35,000$5/sqft
    Source: Leslie J. Garfield Report a problem
    2/7/2019Price change$8,850,000-11.5%$1,301/sqft
    Source: Leslie J. Garfield Report a problem
    2/15/2018Price change$9,995,000-8.7%$1,470/sqft
    Source: Leslie J. Garfield Report a problem
    11/9/2017Price change$10,950,000-4.7%$1,610/sqft
    Source: Leslie J. Garfield Report a problem
    9/22/2017Listed for sale$11,495,000$1,690/sqft
    Source: Leslie J. Garfield Report a problem
    7/11/2017Listing removed$11,495,000$1,690/sqft
    Source: Leslie J. Garfield #34f76a71-62b3-43da-8f83-318db0697c7f Report a problem
    3/9/2017Price change$11,495,000-11.5%$1,690/sqft
    Source: Leslie J. Garfield #34f76a71-62b3-43da-8f83-318db0697c7f Report a problem
    9/29/2016Price change$12,995,000-7.1%$1,911/sqft
    Source: Leslie J. Garfield #34f76a71-62b3-43da-8f83-318db0697c7f Report a problem
    9/6/2016Price change$13,995,000-4.5%$2,058/sqft
    Source: Leslie J. Garfield #34f76a71-62b3-43da-8f83-318db0697c7f Report a problem
    6/6/2016Listed for sale$14,650,000+22.1%$2,154/sqft
    Source: Leslie J. Garfield #34f76a71-62b3-43da-8f83-318db0697c7f Report a problem
    1/7/2016Listing removed$12,000,000$1,765/sqft
    Source: Leslie J. Garfield #06289eb7-85c9-4fb9-9d29-075e010afcdb Report a problem
    8/6/2014Listed for sale$12,000,000+183.4%$1,765/sqft
    Source: Leslie J. Garfield #06289eb7-85c9-4fb9-9d29-075e010afcdb Report a problem
    2/6/2014Sold$4,235,000-11.7%$623/sqft
    Source: Public Record Report a problem
    1/21/2014Pending sale$4,795,000$705/sqft
    Source: Leslie J. Garfield #51437TH Report a problem
    10/17/2013Listed for sale$4,795,000$705/sqft
    Source: Leslie J. Garfield #51437TH Report a problem

    Public tax history

    YearProperty taxesTax assessment
    2025$162,383 +106.7%$4,384,350 +672.5%
    2024$78,570 +1.3%$567,540 -6.6%
    2023$77,582 $607,680 -3.6%
    2022-- $630,480 -6.1%
    2021-- $671,280 -6.3%
    2020-- $716,160 -13.8%
    2019$69,002 +17.8%$830,700 +196.6%
    2018$58,592 +5.8%$280,088 +3.1%
    2017$55,405 +4.1%$271,794 +2%
    2016$53,247 $266,355 +36.7%
    2015$53,247 +125.7%$194,868 +8.4%
    2014$23,594 $179,712
    2013-- $179,712 +4%
    2012-- $172,800 +2.7%
    2011-- $168,268 +6%
    2010-- $158,745 +6%
    2009-- $149,760
    2008-- $149,760 +4%
    2007-- $144,000 +2.7%
    2006-- $140,224 +6%
    2005-- $132,288 +6%
    2004-- $124,800
    2003-- $124,800 +4%
    2002-- $120,000 +2.7%
    2001-- $116,854 +6%
    2000-- $110,240
    Find assessor info on the county website

    Neighborhood: Turtle Bay

    Nearby schools

    GreatSchools rating