Model Residences Open by Appointment | Immediate Occupancy
Introducing Minuet: Life in Rhythm
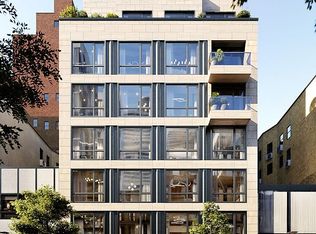
Minuet is an emblem of tranquility in the heart of Manhattan. This new boutique 15-unit condominium, imagined by Minrav Development and Issac and Stern Architects, rises at the crossroads of Sutton Place and Turtle Bay. Minuet features a captivating collection of one-to three bedrooms, plus an exceptional maisonette and a one-of-a-kind penthouse. Each elegant home is impeccably finished, leaving no detail overlooked. Experience an enhanced feeling of space, light, and air with elevated ceiling heights, large-scale windows, and precious outdoor space.
Residence 2B
Residence 2B is a highly desirable floor through, split layout two bedroom, two-bathroom plus alcove residence stretching 1,225 square feet with a private balcony. A gracious centrally located gallery/foyer welcomes you into the home. Oversized north facing windows permeate the open plan living room with abundant natural light and highlight the charming townhouse cityscape beyond. The impressively outfitted kitchen features custom cabinetry by BOTTEGA, polished Taj Mahal Quartzite countertops and backsplash, fully integrated Miele Appliances, and Hansgrohe chrome fixtures. An oversized peninsula connects to the great room beyond and provides ample space for dining and working. A large dining alcove or potential home office and closet is conveniently located off the kitchen and offers flexibility of use, with potential to be furnished in conjunction with the living room or as a separate space. The secondary bedroom, located off the living space, features a large-scale window with townhouse views and a large closet. The secondary bathroom and laundry closet containing a Miele washer and dryer complete this area of the home.
The south facing primary bedroom suite occupies its own wing of the residence. This majestic, large-scale space is entered through a stately gallery. A balcony frames views of the landscaped garden below and the city skyline beyond. A large walk-in closet provides significant storage and dressing space. The beautifully appointed bathroom, with radiant heated floors, features North Pearl marble, a custom vanity and recessed medicine cabinet by BOTTEGA, and Hansgrohe chrome fixtures.
Additional highlights include 9’-7" ceilings in the living room and bedrooms, 8” wide plank Croatian Sandstone white oak floors throughout, and split system multi-zone HVAC. Each residence is pre-wired for smart home automation.
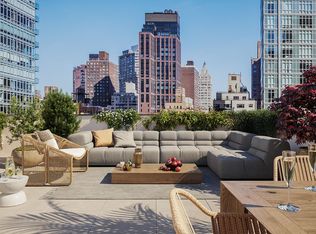
Residents at Minuet will enjoy an enviable suite of amenities and services. The bespoke travertine and oak paneled lobby, evoking the feel of a private residents only club, is staffed by a concierge 16 hours per day, 7 days per week. An integrated virtual doorman service is available during all other hours. The sunlit fitness center includes a separate movement studio and is outfitted with top-of-the-line equipment from Peloton, Aviron, and Precor. A beautifully landscaped rooftop crowns the building, complete with multiple lounge and dining areas and a built-in outdoor kitchen. While all residences are equipped with in unit washers and dryers, an additional laundry room with high-capacity washer and dryer is located at the cellar level. Bike storage is available, and additional private storage cages are available for purchase.
Just a stone’s throw away from the heart of buzzing Midtown, discover this haven of peace and tranquility characterized by blocks of stately townhomes and lush tree-lined streets. In this cozy enclave, filled with small artisanal shops, boutique grocers, green parks, and fine dining establishments, you will find all of the conveniences of city living coupled with neighborly charm.
The listing images represent various units in the building.
The complete offering terms are in an offering plan available from the sponsor. File no. CD20-0034.
Sold
$2,133,742
244 E 52nd St #2B, New York, NY 10022
2beds
1,225sqft
Condominium
Built in 2023
-- sqft lot
$2,104,200 Zestimate®
$1,742/sqft
$8,284 Estimated rent
Home value
$2,104,200
$1.94M - $2.29M
$8,284/mo
Zestimate® history
Owner options
List your home for rent
$8,284/mo
Rent Zestimate®
Find your next renter with Zillow Rental Manager. Plus, with online applications, you can quickly screen prospective tenants – for free.
$8,284/mo
Rent Zestimate®
Refinance and save
$14,973/mo
Est. payment
Refinancing to a lower rate could help reduce your monthly payments and save thousands over the life of the loan.
$14,973/mo
Est. payment
Explore your selling options
Work with a Zillow partner agent
Leverage their expertise and Zillow's premium Showcase listings to get your home seen by more buyers.
Get startedList with your own agent
Get your home in front of millions of buyers by listing it on Zillow.
Learn how to do itSell it yourself
Take full control of how buyers see your home on Zillow by listing For Sale by Owner (FSBO).
List your homeWhat's special
Zillow last checked:
Listing updated:
Listed by:
Minuet Sales Gallery,
Reuveni LLC,
Shlomi Reuveni
Source: StreetEasy,MLS#: S1725146
Facts & features
Interior
Bedrooms & bathrooms
- Bedrooms: 2
- Bathrooms: 2
- Full bathrooms: 2
Rooms
- Room types: Bike Room, Package Room
Cooling
- Central Air
Appliances
- Included: Dishwasher, Washer/Dryer
- Laundry: Inside
Features
- Flooring: Hardwood
Interior area
- Total structure area: 1,225
- Total interior livable area: 1,225 sqft
Property
Features
- Exterior features: Terrace
- Has view: Yes
- View description: City
Details
- Parcel number: 013251603
- Special conditions: Sponsor Unit
Construction
Type & style
- Home type: Condo
- Property subtype: Condominium
Condition
- Year built: 2023
Community & HOA
Community
- Features: Doorman, Virtual Doorman
- Security: Doorman, Virtual Doorman
- Subdivision: Turtle Bay
HOA
- Has HOA: Yes
- Amenities included: Laundry, Fitness Center, Elevator(s)
- Services included: Maintenance
- HOA fee: $1,949 monthly
Location
- Region: New York
Financial & listing details
- Price per square foot: $1,742/sqft
- Tax assessed value: $389,197
- Annual tax amount: $16,596
- Date on market: 7/7/2024
Price history
| Date | Event | Price |
|---|---|---|
| 9/3/2024 | Sold | $2,133,742-2.8%$1,742/sqft |
Source: StreetEasy #S1725146 Report a problem | ||
| 7/7/2024 | Pending sale | $2,195,000$1,792/sqft |
Source: StreetEasy #1725146 Report a problem | ||
| 11/10/2023 | Listing removed | -- |
Source: StreetEasy Report a problem | ||
| 9/6/2023 | Listed for sale | $2,195,000$1,792/sqft |
Source: StreetEasy Report a problem | ||
Public tax history
| Year | Property taxes | Tax assessment |
|---|---|---|
| 2025 | $20,480 +2.5% | $175,138 +6.3% |
| 2024 | $19,990 | $164,741 |
Find assessor info on the county website
Neighborhood: Turtle Bay
Nearby homes
- $2,192,2372 bd3 ba1.2k sqft244 E 52nd St #4B, New York, NY 10022Sold
- $2,327,400-- bd-- ba1.3k sqft244 E 52nd St #6B, New York, NY 10022Off Market
- $1,632,8002 bd2 ba1k sqft244 E 52nd St #2C, New York, NY 10022Sold
- $2,695,0003 bd3 ba1.4k sqft244 E 52nd St #5B, New York, NY 10022For Sale

- $2,088,0002 bd2 ba1.2k sqft244 E 52nd St #3B, New York, NY 10022Sold
- $5,995,0004 bd4 ba2.5k sqft244 E 52nd St UNIT PENTHOUSE 7, New York, NY 10022For Sale
- $5,357,200-- bd-- ba2.5k sqft244 E 52nd St #1A, New York, NY 10022Off Market
- $1,786,900-- bd-- ba917 sqft244 E 52nd St #4C, New York, NY 10022Off Market
- $2,723,8183 bd3 ba1.4k sqft244 E 52nd St #6A, New York, NY 10022Sold
Nearby schools
GreatSchools rating
- 8/10Ps 59 Beekman Hill InternationalGrades: PK-5Distance: 0.2 mi
- 8/10Jhs 104 Simon BaruchGrades: 6-8Distance: 1.6 mi
- 8/10Art and Design High SchoolGrades: 9-12Distance: 0.2 mi
- New York
- New York County
- New York
- 10022
- Manhattan
- Turtle Bay
- 244 E 52nd St Unit 2B
Nearby cities
Nearby neighborhoods
Nearby zip codes
Other New York Topics
