Skip main navigation
Sold for $585,000
  • $585,000

    244 E 64th Street, Savannah, GA 31405

    3beds
    2,123sqft
    Single Family Residence
    Built in 1951
    0.25 Acres Lot
    $583,300 Zestimate®
    $276/sqft
    $2,879 Estimated rent

    Home value

    $583,300

    $554,000 - $612,000

    $2,879/mo

    Zestimate® history
    Loading
    Loading...

    Owner options

    List your home for rent

    $2,879/mo

    Rent Zestimate®

    Find your next renter with Zillow Rental Manager. Plus, with online applications, you can quickly screen prospective tenants – for free.

    Learn more

    $2,879/mo

    Rent Zestimate®

    Refinance and save

    $3,550/mo

    Est. payment

    Refinancing to a lower rate could help reduce your monthly payments and save thousands over the life of the loan.

    See today's rates

    $3,550/mo

    Est. payment

    Explore your selling options

    Work with a Zillow partner agent

    Leverage their expertise and Zillow's premium Showcase listings to get your home seen by more buyers.

    Get started

    List with your own agent

    Get your home in front of millions of buyers by listing it on Zillow.

    Learn how to do it

    Sell it yourself

    Take full control of how buyers see your home on Zillow by listing For Sale by Owner (FSBO).

    List your home

    What's special

    Log fireplaceVintage lightingOriginal wood flooringNewly installed skylightRecently installed skylightsWooden cabinetsCozy study
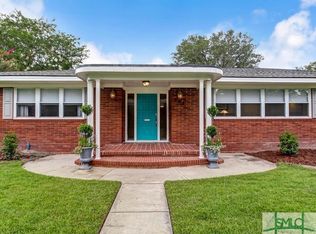
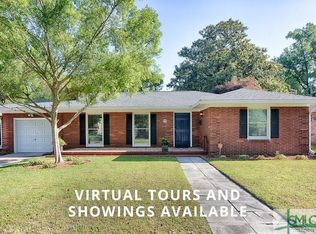
    Located on a quiet street in one of Savannah’s most desirable Midtown areas, a short walk (2mins) from the stores and restaurants within Habersham Village, this corner plot property has timeless 1950’s elegance. This 3 bed 2 bath home has great charm and has been lovingly improved by the present owner. The centrally located spacious kitchen with its tiled floor /wooden cabinets and newly installed skylight has a five burner gas stove, dishwasher, fridge, and a pantry - perfect for cooking and entertaining. The bright airy living room and adjoining dining room have the original wood flooring with views over the front yard. From the living room and through to the foyer, you have separate access to the Master bedroom and fully remodeled bathroom, the 2nd bedroom / bathroom. The 3rd bedroom is currently used as a cozy study. Toward the rear of the house you have a large family room which exudes mid-century design, including a wonderful fluted wood paneled wall on one side with recessed storage space behind the matching wood fluted doors. The log fireplace is the focus of this great room with beamed ceiling, recently installed skylights and vintage lighting - all comes together to create warmth and character. There is access through sliding doors onto the back private brick walled fenced in yard, an excellent powered workshop (20’x20’) and space for 4 cars. Further improvements by this meticulous owner are brand new HVAC system (2025), tankless water heater, all pipes replaced up to the street (2022), a whole-home water filtration and; softener system (2022), professionally installed encapsulated crawl space with dehumidifier (2021), a whole house electrical surge protector and newer windows. The heavy lifting has been done to modernize the systems in this house; move in and make the most of it with what Midtown / Savannah has to offer. Book your showing today!

    Zillow last checked:

    Listing updated:

    Listed by:

    Neale A. Turner 912-803-7918,

    BHHS Bay Street Realty Group

    Bought with:

    Ann M. O'Rourke, 439849

    BHHS Bay Street Realty Group

    Source: Hive MLS,MLS#: SA347775MLS LogoOriginating MLS: Savannah Multi-List Corporation

    Facts & features

    Interior

    Bedrooms & bathrooms
    • Bedrooms: 3
    • Bathrooms: 2
    • Full bathrooms: 2
    Dining room
    • Level: Main
    • Dimensions: 0 x 0
    Family room
    • Features: Fireplace
    • Level: Main
    • Dimensions: 0 x 0
    Living room
    • Level: Main
    • Dimensions: 0 x 0
    Heating
    • Central, Natural Gas
    Cooling
    • Central Air, Electric
    Appliances
    • Included: Dishwasher, Disposal, Gas Water Heater, Microwave, Oven, Range, Dryer, Refrigerator, Water Purifier, Washer
    • Laundry: Washer Hookup, Dryer Hookup, Laundry Room
    Features
    • Built-in Features, Ceiling Fan(s), Gourmet Kitchen, Primary Suite, Pull Down Attic Stairs, Skylights, Separate Shower, Fireplace, Programmable Thermostat
    • Windows: Double Pane Windows, Skylight(s)
    • Attic: Pull Down Stairs
    • Number of fireplaces: 1
    • Fireplace features: Family Room, Wood Burning
    Interior area
    • Total interior livable area: 2,123 sqft

    Property

    Parking
    • Parking features: Garage, Off Street, Rear/Side/Off Street
    Features
    • Stories: 1
    • Patio & porch: Patio, Front Porch
    • Fencing: Chain Link,Yard Fenced
    Lot
    • Size: 0.25 Acres
    • Features: Alley, Back Yard, Corner Lot, Garden, Level, Private
    Details
    • Additional structures: Workshop
    • Parcel number: 2010612015
    • Zoning: R6
    • Special conditions: Standard

    Construction

    Type & style
    • Home type: SingleFamily
    • Architectural style: Ranch
    • Property subtype: Single Family Residence
    Materials
    • Brick
    • Foundation: Pillar/Post/Pier
    • Roof: Asphalt,Ridge Vents
    Condition
    • New construction: No
    • Year built: 1951

    Utilities & green energy

    • Sewer: Public Sewer
    • Water: Public
    • Utilities for property: Cable Available
    Green energy
    • Energy efficient items: Windows

    Community & neighborhood

    Community
    • Community features: Shopping, Street Lights, Walk to School, Curbs, Gutter(s)
    Location
    • Region: Savannah
    • Subdivision: Lamara Heights

    HOA & financial

    HOA
    • Has HOA: No

    Other

    Other facts
    • Listing agreement: Exclusive Right To Sell
    • Listing terms: Cash,Conventional,FHA,VA Loan
    • Ownership type: Homeowner/Owner
    • Road surface type: Asphalt

    Price history

    DateEventPrice
    4/24/2026Sold$585,000-1.7%$276/sqft
    Source: Hive MLS #SA347775 Report a problem
    2/24/2026Pending sale$595,000$280/sqft
    Source: BHHS broker feed #SA347775 Report a problem
    2/23/2026Contingent$595,000$280/sqft
    Source: Hive MLS #SA347775 Report a problem
    1/29/2026Price change$595,000-4%$280/sqft
    Source: Hive MLS #SA347775 Report a problem
    7/1/2025Listed for sale$619,900+61.1%$292/sqft
    Source: Hive MLS #SA333296 Report a problem
    8/3/2021Sold$384,900-3.8%$181/sqft
    Source: Hive MLS #SA248522 Report a problem
    6/7/2021Contingent$399,900$188/sqft
    Source: GAMLS #8979926 Report a problem
    6/7/2021Pending sale$399,900$188/sqft
    Source: GAMLS #8979926 Report a problem
    5/21/2021Listed for sale$399,900+63.2%$188/sqft
    Source: Hive MLS #248522 Report a problem
    3/16/2005Sold$245,000$115/sqft
    Source: Public Record Report a problem

    Public tax history

    YearProperty taxesTax assessment
    2025$3,290 +1%$169,680 +0.2%
    2024$3,258 +21.6%$169,320 +10.8%
    2023$2,680 -13%$152,880 +21.9%
    2022$3,079 +32.5%$125,440 +12.6%
    2021$2,324 -1.9%$111,400 +0.9%
    2020$2,369 +1.6%$110,440 -2.2%
    2019$2,330 -32.8%$112,920 +10.1%
    2018$3,467 +0.2%$102,600 +5.9%
    2017$3,462 +11.6%$96,880 +12.7%
    2016$3,102 -0.2%$86,000 -2.1%
    2015$3,110 -21.9%$87,800 -0.3%
    2014$3,981 $88,080 +0.1%
    2013-- $87,960 +6.4%
    2012-- $82,680 -6.1%
    2011-- $88,080 -6.8%
    2010-- $94,480 -3.2%
    2009-- $97,600
    2008-- $97,600 +9.2%
    2007-- $89,400 +3.5%
    2006-- $86,400 +6.9%
    2005-- $80,800 +21.7%
    2003-- $66,400 +18.1%
    2002-- $56,200
    2001-- $56,200

    Find assessor info on the county website

    Neighborhood: Abercorn Heights/Lamara Heights/Ridgewood

    Nearby schools

    GreatSchools rating
    Schools provided by the listing agent
    • Elementary: Jacob G. Smith
    • Middle: Myers
    • High: Beach

    Source: Hive MLS. This data may not be complete. We recommend contacting the local school district to confirm school assignments for this home.

    Get pre-qualified for a loan
    At Zillow Home Loans, we can pre-qualify you in as little as 5 minutes with no impact to your credit score.

    An equal housing lender. NMLS #10287.

    Sell for more on Zillow
    Get a Zillow Showcase℠ listing at no additional cost and you could sell for .
    $583,300
    2% more
    +$11,666
    With Zillow Showcase(estimated)
    $594,966