Welcome home to this lovely 3-bedroom, 2-bath residence, offering modern comfort throughout. This newer build features a bright, open floor plan perfect for entertaining or everyday living. The spacious kitchen boasts sleek countertops, stainless steel appliances, and plenty of cabinet space, opening seamlessly to the living and dining areas. Each bedroom is generously sized, providing ample room for relaxation. The primary suite includes a lovely bathroom with dual sinks, tiled shower, and a large walk-in closet. Step outside to enjoy the back covered porch, ideal for morning coffee or evening gatherings. Also included is an unfinished, blank canvas basement to do what your heart desires, whether finishing it for more living space or using it for storage! With this home's tasteful finishes, thoughtful layout, and quality craftsmanship, this home is move-in ready and sure to impress!
Sold for $354,305
$354,305
244 E Bay Harbor Ct, Bowling Green, OH 43402
3beds
1,763sqft
Single Family Residence
Built in 2023
8,276 Square Feet Lot
$360,600 Zestimate®
$201/sqft
$2,306 Estimated rent
Home value
$360,600
$343,000 - $379,000
$2,306/mo
Zestimate® history
Owner options
List your home for rent
$2,306/mo
Rent Zestimate®
Find your next renter with Zillow Rental Manager. Plus, with online applications, you can quickly screen prospective tenants – for free.
$2,306/mo
Rent Zestimate®
Refinance and save
$2,325/mo
Est. payment
Refinancing to a lower rate could help reduce your monthly payments and save thousands over the life of the loan.
$2,325/mo
Est. payment
Explore your selling options
Work with a Zillow partner agent
Leverage their expertise and Zillow's premium Showcase listings to get your home seen by more buyers.
Get startedList with your own agent
Get your home in front of millions of buyers by listing it on Zillow.
Learn how to do itSell it yourself
Take full control of how buyers see your home on Zillow by listing For Sale by Owner (FSBO).
List your homeWhat's special
Sleek countertopsBright open floor planBack covered porchPrimary suiteStainless steel appliancesDual sinksLarge walk-in closet
Zillow last checked:
Listing updated:
Listed by:
Katherine Hannum 419-806-2496,
RE/MAX Preferred Associates
Bought with:
Drew Headley, 2013000820
A.A. Green Realty, Inc.
Source: NORIS,MLS#: 10001321
Facts & features
Interior
Bedrooms & bathrooms
- Bedrooms: 3
- Bathrooms: 2
- Full bathrooms: 2
Bedroom 2
- Description: CARPET
- Features: Ceiling Fan(s)
- Level: Main
- Dimensions: 12 x 12
Bedroom 3
- Description: CARPET
- Features: Ceiling Fan(s)
- Level: Main
- Dimensions: 12 x 10
Other
- Description: CARPET
- Features: Ceiling Fan(s)
- Level: Main
- Dimensions: 14 x 13
Dining room
- Description: VINYL PLANK
- Level: Main
- Dimensions: 9 x 8
Kitchen
- Description: VINYL PLANK
- Features: Kitchen Island, Pantry
- Level: Main
- Dimensions: 10 x 11
Laundry
- Description: VINYL PLANK
- Level: Main
- Dimensions: 7 x 6
Living room
- Description: VINYL PLANK
- Features: Ceiling Fan(s), Fireplace
- Level: Main
- Dimensions: 22 x 16
Heating
- Forced Air, Natural Gas
Cooling
- Ceiling Fan(s), Central Air
Appliances
- Included: Dishwasher, Microwave, Water Heater, Disposal, Dryer, Gas Oven, Gas Range, Gas Range Connection, Refrigerator, Washer
- Laundry: Electric Dryer Hookup, Main Level, Sink, Washer Hookup
Features
- Ceiling Fan(s), Eat-in Kitchen, Entrance Foyer, Pantry, Primary Bathroom, Storage, Walk-In Closet(s)
- Flooring: Carpet, Plank
- Doors: Sliding Doors
- Windows: Window Treatments
- Basement: Partial,Unfinished
- Has fireplace: No
- Common walls with other units/homes: No Common Walls
Interior area
- Total structure area: 1,763
- Total interior livable area: 1,763 sqft
Property
Parking
- Total spaces: 2
- Parking features: Additional Parking, Attached Garage, Driveway, Storage
- Garage spaces: 2
- Has uncovered spaces: Yes
Features
- Levels: One
- Patio & porch: Covered Porch, Rear Porch
Lot
- Size: 8,276 Square Feet
- Dimensions: 62X140
Details
- Parcel number: B08510220001037.000
- Other equipment: Irrigation Equipment, DC Well Pump
Construction
Type & style
- Home type: SingleFamily
- Architectural style: Traditional
- Property subtype: Single Family Residence
Materials
- Stone, Vinyl Siding
- Foundation: Combination, Crawl Space
- Roof: Shingle
Condition
- New construction: No
- Year built: 2023
Utilities & green energy
- Electric: Circuit Breakers
- Sewer: Public Sewer
- Water: Public
- Utilities for property: Cable Available, Electricity Connected, Natural Gas Connected, Sewer Connected, Water Connected
Community & HOA
Community
- Security: Smoke Detector(s)
- Subdivision: Waterside
HOA
- Has HOA: No
Location
- Region: Bowling Green
Financial & listing details
- Price per square foot: $201/sqft
- Tax assessed value: $275,400
- Annual tax amount: $4,101
- Date on market: 11/11/2025
- Listing terms: Cash,Conventional,FHA,VA Loan
- Electric utility on property: Yes
- Road surface type: Asphalt
Price history
| Date | Event | Price |
|---|---|---|
| 12/17/2025 | Pending sale | $349,900-1.2%$198/sqft |
Source: NORIS #10001321 Report a problem | ||
| 12/16/2025 | Sold | $354,305+1.3%$201/sqft |
Source: NORIS #10001321 Report a problem | ||
| 11/16/2025 | Contingent | $349,900$198/sqft |
Source: NORIS #10001321 Report a problem | ||
| 11/11/2025 | Listed for sale | $349,900+3.7%$198/sqft |
Source: NORIS #10001321 Report a problem | ||
| 11/6/2023 | Sold | $337,500+625.8%$191/sqft |
Source: Public Record Report a problem | ||
| 5/24/2023 | Sold | $46,500$26/sqft |
Source: Public Record Report a problem | ||
Public tax history
| Year | Property taxes | Tax assessment |
|---|---|---|
| 2025 | $4,101 +0.1% | $96,390 |
| 2024 | $4,098 +488.1% | $96,390 +514.7% |
| 2023 | $697 +58.6% | $15,680 +62.8% |
| 2022 | $439 +2.8% | $9,630 |
| 2021 | $427 +2242.8% | $9,630 +2192.9% |
| 2020 | $18 | $420 |
Find assessor info on the county website
Neighborhood: 43402
Nearby homes
- $297,5002 bd2 ba-- sqft240 E Bay Harbor Ct, Bowling Green, OH 43402Sold
- $343,0002 bd2 ba-- sqft1732 Windjammer Dr, Bowling Green, OH 43402Off Market
- $99,000-- bd-- ba-- sqft236 E Bay Harbor Ct, Bowling Green, OH 43402Sold
- $444,3004 bd4 ba3k sqft1727 Timber Ridge Dr, Bowling Green, OH 43402Off Market
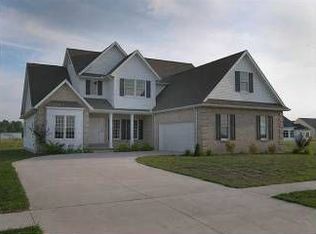
- $34,700-- bd-- ba-- sqft232 E Bay Harbor Ct, Bowling Green, OH 43402Off Market
- $299,3002 bd2 ba1.7k sqft1736 Windjammer Dr, Bowling Green, OH 43402Off Market
- $399,9004 bd4 ba2.3k sqft1731 Timber Ridge Dr, Bowling Green, OH 43402Off Market
- $371,5003 bd2 ba1.6k sqft1735 Timber Ridge Dr, Bowling Green, OH 43402Off Market
Nearby schools
GreatSchools rating
- 8/10Conneaut Elementary SchoolGrades: K-5Distance: 1.5 mi
- 8/10Bowling Green Middle SchoolGrades: 6-8Distance: 1.9 mi
- 8/10Bowling Green High SchoolGrades: 9-12Distance: 1.9 mi
Schools provided by the listing agent
- Elementary: Conneaut
- Middle: Bowling Green
- High: Bowling Green
Source: NORIS. This data may not be complete. We recommend contacting the local school district to confirm school assignments for this home.
Get a cash offer in 3 minutes
Find out how much your home could sell for in as little as 3 minutes with a no-obligation cash offer.
Estimated market value
$360,600
Get a cash offer in 3 minutes
Find out how much your home could sell for in as little as 3 minutes with a no-obligation cash offer.
Estimated market value
$360,600
- Ohio
- Wood County
- Bowling Green
- 43402
- 244 E Bay Harbor Ct
Nearby cities
Nearby zip codes
Other Bowling Green Topics
