Skip main navigation
Sold for $280,000
  • $280,000

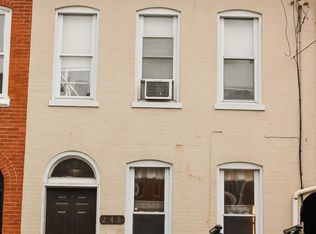
    244 E Frederick St, Lancaster, PA 17602

    3beds
    1,630sqft
    Townhouse
    Built in 1880
    1,307 Square Feet Lot
    $308,400 Zestimate®
    $172/sqft
    $2,034 Estimated rent

    Home value

    $308,400

    $287,000 - $330,000

    $2,034/mo

    Zestimate® history
    Loading
    Loading...

    Owner options

    List your home for rent

    $2,034/mo

    Rent Zestimate®

    Find your next renter with Zillow Rental Manager. Plus, with online applications, you can quickly screen prospective tenants – for free.

    Learn more

    $2,034/mo

    Rent Zestimate®

    Refinance and save

    $1,771/mo

    Est. payment

    Refinancing to a lower rate could help reduce your monthly payments and save thousands over the life of the loan.

    See today's rates

    $1,771/mo

    Est. payment

    Explore your selling options

    Work with a Zillow partner agent

    Leverage their expertise and Zillow's premium Showcase listings to get your home seen by more buyers.

    Get started

    List with your own agent

    Get your home in front of millions of buyers by listing it on Zillow.

    Learn how to do it

    Sell it yourself

    Take full control of how buyers see your home on Zillow by listing For Sale by Owner (FSBO).

    List your home

    What's special

    Welcome to 244 E Frederick St. This 2.5 story, end unit townhome with 1,630 sq ft of living space offer 3-4 bedrooms, with 2 full baths, gas heating and central air. The first floor offers a large combination living room/dining room layout. Custom crown molding, newly painted walls and trim, with a ceiling fan. Going into the kitchen you'll find tiled backslaps, dishwasher, moveable center island, built-in shelving and corner curio cabinet. New ceiling light and freshly painted trim and doors. From there you'll pass through a mud room that's equipped with coat hangers and access to the backyard. Just past the mud room is the conveniently located first floor full bath with the washer & dryer. Heading to the second floor you'll find brand new carpeting throughout. 2 spacious bedrooms, the back bedroom has access to a very comfortable covered porch. There is a smaller room between the primary bedroom that can be used for an office, den or study. The large, walk-in closet will accommodate all your clothing needs. The full tub/shower offers beautiful ceramic tile and new toilet. The fenced in back yard has a spacious patio area for grilling and hanging by the fire pit. Its carefree with the artificial grass turf, so no need for mowing. Also, there's an alley way to the back that will lead you to off street parking when it's available. None of the spaces are assigned but it is free to park there without being towed. What's new to the property. New 90+ gas forced air furnace, new 200-amp electrical service, new carpet on 2nd floor, freshly painted. The home is within walking distance to bars and restaurants and a short walk to all the downtown activities. There are many mortgage programs available to first time homebuyers that will provide up to $10,000 dollars towards closing cost or downpayment as long as you qualify. Please come and take a look.

    Zillow last checked:

    Listing updated:

    Listed by:

    Gregory Melton 717-380-8178,

    Highland Realty Group LLC

    Bought with:

    Bobby Rodgers, RS373450

    Long & Foster Real Estate, Inc.

    Source: Bright MLS,MLS#: PALA2066300MLS Logo

    Facts & features

    Interior

    Bedrooms & bathrooms
    • Bedrooms: 3
    • Bathrooms: 2
    • Full bathrooms: 2
    • Main level bathrooms: 1
    Primary bedroom
    • Features: Ceiling Fan(s), Walk-In Closet(s), Flooring - Carpet
    • Level: Upper
    • Area: 195 Square Feet
    • Dimensions: 15 x 13
    Bedroom 2
    • Features: Lighting - Pendants, Flooring - Carpet, Balcony Access
    • Level: Upper
    • Area: 100 Square Feet
    • Dimensions: 10 x 10
    Bedroom 3
    • Features: Flooring - Carpet
    • Level: Upper
    • Area: 252 Square Feet
    • Dimensions: 18 x 14
    Bathroom 2
    • Features: Soaking Tub, Flooring - Luxury Vinyl Plank
    • Level: Main
    • Area: 72 Square Feet
    • Dimensions: 9 x 8
    Bonus room
    • Features: Flooring - Carpet
    • Level: Upper
    • Area: 49 Square Feet
    • Dimensions: 7 x 7
    Dining room
    • Features: Flooring - Luxury Vinyl Plank, Crown Molding
    • Level: Main
    • Area: 110 Square Feet
    • Dimensions: 10 x 11
    Other
    • Features: Bathroom - Tub Shower, Flooring - Ceramic Tile
    • Level: Upper
    • Area: 54 Square Feet
    • Dimensions: 9 x 6
    Kitchen
    • Features: Countertop(s) - Solid Surface, Flooring - Luxury Vinyl Plank, Kitchen Island, Eat-in Kitchen, Kitchen - Electric Cooking, Lighting - Ceiling, Pantry, Built-in Features
    • Level: Main
    • Area: 150 Square Feet
    • Dimensions: 15 x 10
    Living room
    • Features: Ceiling Fan(s), Flooring - Luxury Vinyl Plank, Crown Molding, Living/Dining Room Combo
    • Level: Main
    • Area: 210 Square Feet
    • Dimensions: 15 x 14
    Mud room
    • Level: Main
    • Area: 60 Square Feet
    • Dimensions: 10 x 6
    Heating
    • Forced Air, Natural Gas
    Cooling
    • Central Air, Electric
    Appliances
    • Included: Dishwasher, Dryer, Oven/Range - Electric, Ice Maker, Refrigerator, Washer, Electric Water Heater
    • Laundry: Mud Room
    Features
    • Soaking Tub, Bathroom - Tub Shower, Ceiling Fan(s), Combination Dining/Living, Crown Molding, Open Floorplan, Eat-in Kitchen, Pantry, Primary Bath(s), Walk-In Closet(s), Dry Wall, Plaster Walls
    • Flooring: Carpet, Ceramic Tile, Luxury Vinyl
    • Doors: Double Entry
    • Windows: Replacement
    • Basement: Full,Shelving,Drain
    • Has fireplace: No
    Interior area
    • Total structure area: 1,630
    • Total interior livable area: 1,630 sqft
    • Finished area above ground: 1,630
    • Finished area below ground: 0

    Property

    Parking
    • Parking features: Unassigned, Off Street, Alley Access, On Street
    • Has uncovered spaces: Yes
    Accessibility
    • Accessibility features: None
    Features
    • Levels: Two and One Half
    • Stories: 2
    • Patio & porch: Patio, Porch
    • Exterior features: Barbecue, Lighting, Flood Lights, Sidewalks, Balcony
    • Pool features: None
    • Fencing: Wood
    • Has view: Yes
    • View description: City, Courtyard
    Lot
    • Size: 1,307 sqft
    • Features: Level
    Details
    • Additional structures: Above Grade, Below Grade
    • Parcel number: 3360155200000
    • Zoning: RESIDENTIAL
    • Special conditions: Standard

    Construction

    Type & style
    • Home type: Townhouse
    • Architectural style: Colonial
    • Property subtype: Townhouse
    Materials
    • Frame, Aluminum Siding, Brick, Brick Veneer, Concrete, Stone
    • Foundation: Stone, Brick/Mortar
    • Roof: Asphalt,Rubber
    Condition
    • Very Good
    • New construction: No
    • Year built: 1880

    Utilities & green energy

    • Electric: 200+ Amp Service
    • Sewer: Public Sewer
    • Water: Public
    • Utilities for property: Cable Connected

    Community & neighborhood

    Location
    • Region: Lancaster
    • Subdivision: Lancaster City Ward 6
    • Municipality: LANCASTER CITY

    Other

    Other facts
    • Listing agreement: Exclusive Agency
    • Listing terms: Cash,Conventional,FHA,VA Loan
    • Ownership: Fee Simple

    Price history

    DateEventPrice
    5/22/2025Listing removed$2,275$1/sqft
    Source: Zillow Rentals Report a problem
    5/19/2025Price change$2,275-5.2%$1/sqft
    Source: Zillow Rentals Report a problem
    5/8/2025Listed for rent$2,400$1/sqft
    Source: Zillow Rentals Report a problem
    4/29/2025Sold$280,000-8.2%$172/sqft
    Source: Bright MLS #PALA2066300 Report a problem
    4/9/2025Pending sale$304,900$187/sqft
    Source: Bright MLS #PALA2066300 Report a problem
    3/28/2025Listed for sale$304,900+48.7%$187/sqft
    Source: Bright MLS #PALA2066300 Report a problem
    1/13/2020Sold$205,000-2.3%$126/sqft
    Source: Public Record Report a problem
    11/14/2019Price change$209,900-4.5%$129/sqft
    Source: Penn Realty, LTD #PALA141266 Report a problem
    11/2/2019Price change$219,900-2.2%$135/sqft
    Source: Penn Realty, LTD #PALA141266 Report a problem
    10/25/2019Price change$224,900-2.2%$138/sqft
    Source: Penn Realty, LTD #PALA141266 Report a problem
    10/9/2019Listed for sale$229,900+39.4%$141/sqft
    Source: Penn Realty, LTD #PALA141266 Report a problem
    10/30/2017Sold$164,900$101/sqft
    Source: Public Record Report a problem
    8/18/2017Listed for sale$164,900+98.7%$101/sqft
    Source: Coldwell Banker Residential Brokerage #269137 Report a problem
    10/1/2014Sold$83,000+3.9%$51/sqft
    Source: Public Record Report a problem
    6/6/2014Listed for sale$79,900-11.1%$49/sqft
    Source: Owner Report a problem
    11/28/2012Listing removed$89,900$55/sqft
    Source: Owner Report a problem
    9/29/2012Price change$89,900-10%$55/sqft
    Source: Owner Report a problem
    8/31/2012Listed for sale$99,900+17.7%$61/sqft
    Source: Owner Report a problem
    1/22/2012Listing removed$84,900$52/sqft
    Source: Prudential Homesale Services #1206504 Report a problem
    12/9/2011Listed for sale$84,900$52/sqft
    Source: Prudential Homesale Services #1206504 Report a problem
    10/24/2011Listing removed$84,900$52/sqft
    Source: Owner #178559 Report a problem
    5/2/2011Price change$84,900-5.7%$52/sqft
    Source: Owner #178559 Report a problem
    4/27/2011Listed for sale$90,000$55/sqft
    Source: Owner #178559 Report a problem

    Public tax history

    YearProperty taxesTax assessment
    2025$3,611 +1.1%$90,300
    2024$3,573 +1.7%$90,300
    2023$3,513 +4.3%$90,300
    2022$3,367 $90,300
    2021$3,367 +1180.8%$90,300
    2020$263 -91.9%$90,300
    2019$3,245 +1134.6%$90,300
    2018$263 -91.6%$90,300 +32.8%
    2017$3,123 +0.9%$68,000
    2016$3,095 +14.6%$68,000
    2015$2,701 $68,000
    2014$2,701 $68,000
    2013-- $68,000
    2012-- $68,000
    2011-- $68,000
    2010-- $68,000
    2009-- $68,000
    2007-- $68,000
    2006-- $68,000 -10.4%
    2005-- $75,900 +16.2%
    2004-- $65,300
    2003-- $65,300
    2002-- $65,300
    2000-- $65,300

    Find assessor info on the county website

    Neighborhood: Ross

    Nearby schools

    GreatSchools rating
    Schools provided by the listing agent
    • Elementary: Wickersham E.s.
    • Middle: Lincoln M.s.
    • High: Mccaskey H.s.
    • District: School District Of Lancaster

    Source: Bright MLS. This data may not be complete. We recommend contacting the local school district to confirm school assignments for this home.

    Get pre-qualified for a loan
    At Zillow Home Loans, we can pre-qualify you in as little as 5 minutes with no impact to your credit score.

    An equal housing lender. NMLS #10287.

    Sell for more on Zillow
    Get a Zillow Showcase℠ listing at no additional cost and you could sell for .
    $308,400
    2% more
    +$6,168
    With Zillow Showcase(estimated)
    $314,568