Skip main navigation
Sold for $451,000
  • $451,000

    244 E Old Philadelphia Pike, Douglassville, PA 19518

    3beds
    1,675sqft
    Single Family Residence
    Built in 1825
    4.26 Acres Lot
    $455,600 Zestimate®
    $269/sqft
    $2,727 Estimated rent

    Home value

    $455,600

    Estimated sales range

    Not available

    $2,727/mo

    Zestimate® history
    Loading
    Loading...

    Owner options

    List your home for rent

    $2,727/mo

    Rent Zestimate®

    Find your next renter with Zillow Rental Manager. Plus, with online applications, you can quickly screen prospective tenants – for free.

    Learn more

    $2,727/mo

    Rent Zestimate®

    Refinance and save

    $3,020/mo

    Est. payment

    Refinancing to a lower rate could help reduce your monthly payments and save thousands over the life of the loan.

    See today's rates

    $3,020/mo

    Est. payment

    Explore your selling options

    Work with a Zillow partner agent

    Leverage their expertise and Zillow's premium Showcase listings to get your home seen by more buyers.

    Get started

    List with your own agent

    Get your home in front of millions of buyers by listing it on Zillow.

    Learn how to do it

    Sell it yourself

    Take full control of how buyers see your home on Zillow by listing For Sale by Owner (FSBO).

    List your home

    What's special

    Private floating dockProximity to the riverBright three-season roomOutside showerTwo generously sized bedroomsUpdated kitchenScenic woodland trails
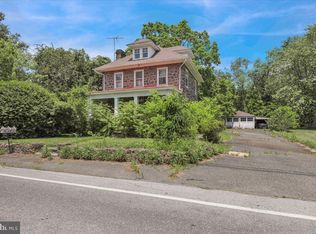
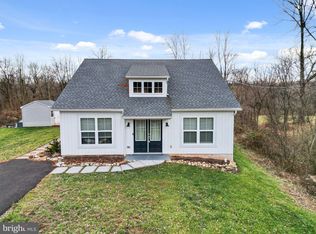
    Nestled into a natural setting but yet just one minute from Route 422, this beautifully restored circa-1825 home offers a rare combination of historic charm, modern comfort, and over 300 feet of stunning river frontage. A true outdoor retreat, the property features scenic woodland trails leading to your private floating dock; perfect for relaxing by the water or launching a kayak or canoe. The peaceful, wooded setting creates an ideal escape while still maintaining convenient access to nearby amenities. The home welcomes you through a bright three-season room that seamlessly blends indoor and outdoor living, offering serene views of the natural surroundings. Inside, the updated kitchen is both stylish and functional, with easy access to a half bath and laundry area. The layout flows effortlessly into the dining space and an inviting living room filled with character, highlighted by deep window sills and beautiful woodwork. Upstairs, the second floor includes two generously sized bedrooms and a full bath featuring a soaking tub and shower. The finished third floor provides a versatile third bedroom space along with an open area ideal for a reading nook, office, or creative retreat. The basement offers a bathroom and shower along with a wash sink. The outside shower is perfect for after a day of gardening or time in the river. Additional features include a 1.5-car garage with dedicated office space and a partially finished second level—perfect for a studio, workspace, or additional storage. With its unique setting, timeless appeal, and proximity to the river, this property offers exceptional potential as a full-time residence, weekend getaway, or short-term rental opportunity.

    Zillow last checked:

    Listing updated:

    Listed by:

    Pete Wanner 610-972-8698,

    Realty Mark Cityscape-King of Prussia

    Bought with:

    Teri Gabrys, RS316106

    Keller Williams Real Estate -Exton

    Source: Bright MLS,MLS#: PABK2069932MLS Logo

    Facts & features

    Interior

    Bedrooms & bathrooms
    • Bedrooms: 3
    • Bathrooms: 3
    • Full bathrooms: 1
    • 1/2 bathrooms: 2
    • Main level bathrooms: 1
    Rooms
    • Room types: Living Room, Primary Bedroom, Bedroom 2, Bedroom 3, Kitchen, Bedroom 1, Other, Attic, Half Bath
    Primary bedroom
    • Level: Unspecified
    Primary bedroom
    • Level: Upper
    • Area: 130 Square Feet
    • Dimensions: 10 X 13
    Bedroom 1
    • Level: Upper
    • Area: 120 Square Feet
    • Dimensions: 10 X 12
    Bedroom 2
    • Level: Upper
    • Area: 252 Square Feet
    • Dimensions: 14 X 18
    Bedroom 3
    • Level: Upper
    • Area: 180 Square Feet
    • Dimensions: 12 X 15
    Other
    • Features: Attic - Walk-Up, Attic - Floored, Attic - Finished
    • Level: Unspecified
    Half bath
    • Level: Main
    Kitchen
    • Features: Kitchen - Electric Cooking
    • Level: Main
    • Area: 168 Square Feet
    • Dimensions: 12 X 14
    Living room
    • Level: Main
    • Area: 180 Square Feet
    • Dimensions: 12 X 15
    Other
    • Description: UTILITY
    • Level: Main
    • Area: 152 Square Feet
    • Dimensions: 8 X 19
    Other
    • Description: 2ND ROOM
    • Level: Lower
    • Area: 0 Square Feet
    • Dimensions: 0 X 0
    Heating
    • Hot Water, Propane
    Cooling
    • Ductless, Electric
    Appliances
    • Included: Water Heater
    • Laundry: Main Level
    Features
    • Eat-in Kitchen
    • Basement: Full
    • Has fireplace: No
    Interior area
    • Total structure area: 1,675
    • Total interior livable area: 1,675 sqft
    • Finished area above ground: 1,675

    Property

    Parking
    • Total spaces: 1
    • Parking features: Storage, Other, Detached
    • Garage spaces: 1
    Accessibility
    • Accessibility features: None
    Features
    • Levels: Three
    • Stories: 3
    • Patio & porch: Patio
    • Exterior features: Outdoor Shower
    • Pool features: None
    • Has view: Yes
    • View description: River
    • Has water view: Yes
    • Water view: River
    • Waterfront features: Private Dock Site, Canoe/Kayak, Fishing Allowed, River
    • Body of water: Schuylkill River
    • Frontage length: Water Frontage Ft: 327
    Lot
    • Size: 4.26 Acres
    • Features: Level, Open Lot, Wooded, Front Yard, Rear Yard, SideYard(s)
    Details
    • Additional structures: Above Grade, Below Grade
    • Parcel number: 24536419603234
    • Zoning: RES
    • Special conditions: Standard

    Construction

    Type & style
    • Home type: SingleFamily
    • Architectural style: Farmhouse/National Folk
    • Property subtype: Single Family Residence
    Materials
    • Stucco
    • Foundation: Stone
    • Roof: Shingle
    Condition
    • New construction: No
    • Year built: 1825

    Utilities & green energy

    • Electric: Circuit Breakers, 200+ Amp Service
    • Sewer: On Site Septic
    • Water: Well
    • Utilities for property: Electricity Available, Broadband, Cable

    Community & HOA

    Community
    • Subdivision: None Available
    HOA
    • Has HOA: No
    Location
    • Region: Douglassville
    • Municipality: AMITY TWP

    Financial & listing details

    • Price per square foot: $269/sqft
    • Tax assessed value: $105,800
    • Annual tax amount: $4,899
    • Date on market: 4/6/2026
    • Listing agreement: Exclusive Right To Sell
    • Listing terms: Conventional,Cash
    • Ownership: Fee Simple

    Price history

    DateEventPrice
    6/25/2026Sold$451,000+14.2%$269/sqft
    Source: Bright MLS #PABK2069932 Report a problem
    4/11/2026Pending sale$395,000$236/sqft
    Source: Bright MLS #PABK2069932 Report a problem
    4/6/2026Listed for sale$395,000$236/sqft
    Source: Bright MLS #PABK2069932 Report a problem

    Public tax history

    Tax history is unavailable.

    Neighborhood: 19518

    Nearby schools

    GreatSchools rating
    Schools provided by the listing agent
    • High: Daniel Boone Area
    • District: Daniel Boone Area

    Source: Bright MLS. This data may not be complete. We recommend contacting the local school district to confirm school assignments for this home.

    Get a cash offer in 3 minutes
    Find out how much your home could sell for in as little as 3 minutes with a no-obligation cash offer.
    Estimated market value
    $455,600
    Get a cash offer in 3 minutes
    Find out how much your home could sell for in as little as 3 minutes with a no-obligation cash offer.
    Estimated market value
    $455,600