Skip main navigation
Sold
  • Price Unknown

    244 E Parkland Dr, Baton Rouge, LA 70806

    3beds
    1,518sqft
    Single Family Residence, Residential
    Built in 1957
    0.28 Acres Lot
    $188,900 Zestimate®
    $--/sqft
    $1,971 Estimated rent

    Home value

    $188,900

    $176,000 - $204,000

    $1,971/mo

    Zestimate® history
    Loading
    Loading...

    Owner options

    List your home for rent

    $1,971/mo

    Rent Zestimate®

    Find your next renter with Zillow Rental Manager. Plus, with online applications, you can quickly screen prospective tenants – for free.

    Learn more

    $1,971/mo

    Rent Zestimate®

    Refinance and save

    Refinancing to a lower rate could help reduce your monthly payments and save thousands over the life of the loan.

    See today's rates

    Explore your selling options

    Work with a Zillow partner agent

    Leverage their expertise and Zillow's premium Showcase listings to get your home seen by more buyers.

    Get started

    List with your own agent

    Get your home in front of millions of buyers by listing it on Zillow.

    Learn how to do it

    Sell it yourself

    Take full control of how buyers see your home on Zillow by listing For Sale by Owner (FSBO).

    List your home

    What's special

    Adorable charming cottageUnder cabinet lightingNew custom-made cabinetsNewer hot water heaterWasher and dryerVinyl soffitSpacious laundry area
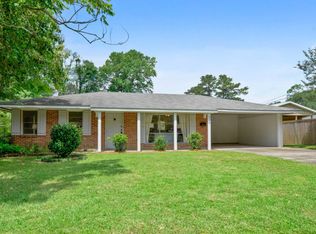
    Don’t let the exterior fool you, this house is an adorable, charming cottage on the inside! It is very well maintained with many tasteful updates! Some were done in 2018. The living room is light & bright with beautiful honey colored wood floors & framed windows. Kitchen offers lots of cabinets, under cabinet lighting, new custom-made cabinets, newer Kitchen Aid appliances, fridge, tile floors & a spacious breakfast area. The spacious laundry area offers a washer & dryer (2024), newer hot water heater, cabinets & a broom closet. What’s not to love about the den/sunroom located at the back of the house? It has room for two different sitting areas, easy to maintain tile floors & double doors opening to the large open patio area with endless possibilities. The ½ bath is located off the den & could easily be made into a full bath by just adding a shower via the exterior storage room. Bedroom 3 is being used as a sitting room and offers newer wood floors, knotty pine library paneling. The full bath has been totally remodeled. The house also features an alarm system with cameras, new doors at the carport & den (with blinds between the glass), storm doors on the front & carport. Exterior has easy to maintain vinyl soffit, gutters and newer shutters. Great location with no through traffic! Take a look today, you won’t be disappointed!

    Zillow last checked:

    Listing updated:

    Listed by:

    Cindy LeBlanc,

    Coldwell Banker ONE

    Bought with:

    LaRicca Robinson, 995716239

    Dunn Deal Realty & Associates

    Source: ROAM MLS,MLS#: 2025003382MLS Logo

    Facts & features

    Interior

    Bedrooms & bathrooms
    • Bedrooms: 3
    • Bathrooms: 2
    • Full bathrooms: 1
    • Partial bathrooms: 1
    Bedroom 1
    • Level: Main
    • Area: 135.66
    • Width: 11.9
    Bedroom 2
    • Level: Main
    • Area: 116.4
    • Dimensions: 12 x 9.7
    Bedroom 3
    • Level: Main
    • Area: 114.66
    • Width: 9.8
    Primary bathroom
    • Features: Shower Combo
    Kitchen
    • Features: Cabinets Custom Built, Granite Counters, Pantry
    • Level: Main
    • Area: 187.88
    Living room
    • Level: Main
    • Area: 248.64
    Heating
    • Central
    Cooling
    • Central Air
    Appliances
    • Included: Gas Stove Con, Dryer, Washer, Dishwasher, Disposal, Microwave, Range/Oven, Refrigerator, Self Cleaning Oven
    • Laundry: Laundry Room, Electric Dryer Hookup, Inside
    Features
    • Crown Molding
    • Flooring: Carpet, Ceramic Tile, Parquet, Wood
    • Doors: Storm Door(s)
    • Windows: Window Treatments
    • Attic: Storage
    Interior area
    • Total structure area: 1,842
    • Total interior livable area: 1,518 sqft

    Property

    Parking
    • Total spaces: 1
    • Parking features: 1 Car Park, Carport
    • Has carport: Yes
    Features
    • Stories: 1
    • Patio & porch: Patio, Porch
    • Exterior features: Lighting, Rain Gutters
    • Fencing: Chain Link,Partial
    Lot
    • Size: 0.28 Acres
    • Dimensions: 72 x 166.64
    • Features: Landscaped
    Details
    • Parcel number: 00622362
    • Special conditions: Standard

    Construction

    Type & style
    • Home type: SingleFamily
    • Architectural style: Traditional
    • Property subtype: Single Family Residence, Residential
    Materials
    • Brick Siding, Frame
    • Foundation: Slab
    • Roof: Shingle
    Condition
    • New construction: No
    • Year built: 1957

    Utilities & green energy

    • Gas: Pierre Part Nat Gas
    • Sewer: Public Sewer
    • Water: Public
    • Utilities for property: Cable Connected

    Community & HOA

    Community
    • Security: Security System, Smoke Detector(s)
    • Subdivision: Parkland Terrace
    Location
    • Region: Baton Rouge

    Financial & listing details

    • Tax assessed value: $148,500
    • Annual tax amount: $1,036
    • Date on market: 2/25/2025
    • Listing terms: Cash,Conventional,FHA,VA Loan

    Price history

    DateEventPrice
    5/21/2025Sold--
    Source: ROAM MLS #2025003382 Report a problem
    4/22/2025Pending sale$194,500$128/sqft
    Source: ROAM MLS #2025003382 Report a problem
    4/4/2025Price change$194,500-2.3%$128/sqft
    Source: ROAM MLS #2025003382 Report a problem
    2/25/2025Listed for sale$199,000$131/sqft
    Source: ROAM MLS #2025003382 Report a problem

    Public tax history

    YearProperty taxesTax assessment
    2025$1,036 +9%$14,850
    2024$950 +46.5%$14,850 +22.2%
    2023$649 -0.2%$12,150
    2022$650 +2%$12,150
    2021$637 +0.2%$12,150
    2020$636 -44.4%$12,150 +28.6%
    2019$1,145 +1.3%$9,450
    2018$1,130 +242.5%$9,450
    2017$330 $9,450
    2016$330 +1.8%$9,450 +58.8%
    2015$324 +315.3%$5,950
    2014$78 $5,950
    2013$78 -88.7%$5,950
    2012$692 +8.8%$5,950
    2011$636 +0%$5,950
    2010$636 +696.7%$5,950
    2009$80 $5,950
    2008$80 -3%$5,950
    2007$82 0%$5,950
    2006$82 $5,950
    2005$82 $5,950
    2004$82 -3.5%$5,950
    2003$85 0%$5,950
    2002$85 +0%$5,950
    2001$85 +71.9%$5,950
    2000$50 $5,950
    Find assessor info on the county website

    Neighborhood: Tara

    Nearby schools

    GreatSchools rating
    Schools provided by the listing agent
    • District: East Baton Rouge

    Source: ROAM MLS. This data may not be complete. We recommend contacting the local school district to confirm school assignments for this home.

    Get a cash offer in 3 minutes
    Find out how much your home could sell for in as little as 3 minutes with a no-obligation cash offer.
    Estimated market value
    $188,900
    Get a cash offer in 3 minutes
    Find out how much your home could sell for in as little as 3 minutes with a no-obligation cash offer.
    Estimated market value
    $188,900