1954 Taylor-Wheeler Colonial with a publicity connection to Old Hollywoods Mr. Blanding Builds his Dream Home, starring Cary Grant & Myrna Loy is on the market for the first time in 30 years. Grand formal living room with hardwood floors, fireplace and French doors open to the entertainers delight backyard. Formal dining room with privacy double doors and 2 built in corner cabinets. Composition roof installed in 2023. Main level hardwood floors refinished in 2019. Charming Kitchen remodeled in 2018 with quartz counters/backsplashes, GE stainless gas cooktop and electric double oven, custom cabinets. Breakfast nook with backyard views is adjacent to the separate family room with fireplace. Office and 1/2 bathroom downstairs, unfinished utility basement door is across from the main floor office. Upstairs, primary bedroom with double closets, vanity nook and hardwood floors, bathroom with original pink and black tiles. 2 additional bedrooms upstairs have hardwood floors plus a full bathroom with original green tile. Lovely backyard has hosted numerous entertaining events has brick paved patio and walkways that are reminiscent of the Father of the Bride movie. Two car attached garage with storage cabinets and additional storage above.
Sold for $590,000
Tax assessed value
$590,000
244 E Terrace Ave, Fresno, CA 93704
4beds
3baths
2,730sqft
Residential, Single Family Residence
Built in 1954
0.27 Acres Lot
$598,100 Zestimate®
$216/sqft
$3,208 Estimated rent
Home value
$598,100
$538,000 - $664,000
$3,208/mo
Zestimate® history
Owner options
List your home for rent
$3,208/mo
Rent Zestimate®
Find your next renter with Zillow Rental Manager. Plus, with online applications, you can quickly screen prospective tenants – for free.
$3,208/mo
Rent Zestimate®
Refinance and save
$3,933/mo
Est. payment
Refinancing to a lower rate could help reduce your monthly payments and save thousands over the life of the loan.
$3,933/mo
Est. payment
Explore your selling options
Work with a Zillow partner agent
Leverage their expertise and Zillow's premium Showcase listings to get your home seen by more buyers.
Get startedList with your own agent
Get your home in front of millions of buyers by listing it on Zillow.
Learn how to do itSell it yourself
Take full control of how buyers see your home on Zillow by listing For Sale by Owner (FSBO).
List your homeWhat's special
Entertainers delight backyardLovely backyardTwo car attached garageComposition roofSeparate family roomFormal dining roomBuilt in corner cabinets
Zillow last checked:
Listing updated:
Listed by:
Betsy Rockwell-Oliver DRE #01281347 559-999-9426,
Hyatt Real Estate
Bought with:
Vasilios Sotiropulos, DRE #02028589
Hyatt Real Estate
Source: Fresno MLS,MLS#: 629753Originating MLS: Fresno MLS
Facts & features
Interior
Bedrooms & bathrooms
- Bedrooms: 4
- Bathrooms: 3
Primary bedroom
- Area: 0
- Dimensions: 0 x 0
Bedroom 1
- Area: 0
- Dimensions: 0 x 0
Bedroom 2
- Area: 0
- Dimensions: 0 x 0
Bedroom 3
- Area: 0
- Dimensions: 0 x 0
Bedroom 4
- Area: 0
- Dimensions: 0 x 0
Bathroom
- Features: Tub/Shower, Shower
Dining room
- Features: Formal
- Area: 0
- Dimensions: 0 x 0
Family room
- Area: 0
- Dimensions: 0 x 0
Kitchen
- Features: Eat-in Kitchen
- Area: 0
- Dimensions: 0 x 0
Living room
- Area: 0
- Dimensions: 0 x 0
Basement
- Area: 0
Heating
- Has Heating (Unspecified Type)
Cooling
- Central Air
Appliances
- Included: Built In Range/Oven, Gas Appliances, Electric Appliances, Disposal, Dishwasher, Microwave
- Laundry: Inside, Utility Room, Lower Level, Electric Dryer Hookup
Features
- Built-in Features, Central Vacuum, Office, Family Room
- Flooring: Carpet, Laminate, Tile, Hardwood, Other
- Basement: Partial,Unfinished
- Number of fireplaces: 2
- Fireplace features: Masonry
Interior area
- Total structure area: 2,730
- Total interior livable area: 2,730 sqft
Property
Parking
- Parking features: Garage - Attached
- Has attached garage: Yes
Features
- Levels: Two
- Stories: 2
- Patio & porch: Covered, Brick
- Fencing: Fenced
Lot
- Size: 0.27 Acres
- Dimensions: 85 x 140
- Features: Urban, Corner Lot, Sprinklers In Front, Sprinklers In Rear, Sprinklers Auto, Mature Landscape, Fruit/Nut Trees
Details
- Parcel number: 44330521
- Zoning: RS5
Construction
Type & style
- Home type: SingleFamily
- Architectural style: Colonial
- Property subtype: Residential, Single Family Residence
Materials
- Other
- Foundation: Wood Subfloor
- Roof: Composition
Condition
- Year built: 1954
Utilities & green energy
- Sewer: Public Sewer
- Water: Public
- Utilities for property: Public Utilities
Community & HOA
Community
- Security: Security System
Location
- Region: Fresno
Financial & listing details
- Price per square foot: $216/sqft
- Tax assessed value: $590,000
- Date on market: 5/9/2025
- Cumulative days on market: 95 days
- Listing agreement: Exclusive Right To Sell
- Listing terms: Conventional,Cash
Price history
| Date | Event | Price |
|---|---|---|
| 9/11/2025 | Sold | $590,000-0.8%$216/sqft |
Source: Fresno MLS #629753 Report a problem | ||
| 8/13/2025 | Pending sale | $595,000$218/sqft |
Source: Fresno MLS #629753 Report a problem | ||
| 7/29/2025 | Price change | $595,000-11.9%$218/sqft |
Source: Fresno MLS #629753 Report a problem | ||
| 6/10/2025 | Price change | $675,000-2.9%$247/sqft |
Source: Fresno MLS #629753 Report a problem | ||
| 5/9/2025 | Listed for sale | $695,000+321.2%$255/sqft |
Source: Fresno MLS #629753 Report a problem | ||
| 11/2/1994 | Sold | $165,000$60/sqft |
Source: Public Record Report a problem | ||
Public tax history
| Year | Property taxes | Tax assessment |
|---|---|---|
| 2026 | -- | $590,000 +115.5% |
| 2025 | $3,479 +4% | $273,760 +2% |
| 2024 | $3,345 +2% | $268,393 +2% |
| 2023 | $3,279 +1.4% | $263,132 +2% |
| 2022 | $3,233 +2.9% | $257,974 +2% |
| 2021 | $3,143 +0.5% | $252,916 +1% |
| 2020 | $3,128 +4.1% | $250,324 +2% |
| 2019 | $3,007 +2.3% | $245,416 +2% |
| 2018 | $2,940 +1.8% | $240,605 +2% |
| 2017 | $2,888 +3.5% | $235,888 +2% |
| 2016 | $2,791 +1.6% | $231,263 +1.5% |
| 2015 | $2,747 +2% | $227,790 +2% |
| 2014 | $2,692 | $223,329 +0.5% |
| 2013 | -- | $222,320 +2% |
| 2012 | -- | $217,961 +2% |
| 2011 | -- | $213,688 +0.8% |
| 2010 | -- | $212,092 -0.2% |
| 2009 | -- | $212,597 +2% |
| 2008 | -- | $208,430 +2% |
| 2007 | -- | $204,344 +2% |
| 2006 | -- | $200,338 +2% |
| 2005 | -- | $196,411 +2% |
| 2004 | -- | $192,561 +1.9% |
| 2003 | -- | $189,033 +2% |
| 2002 | -- | $185,327 +2% |
| 2001 | $2,122 | $181,694 |
Find assessor info on the county website
Neighborhood: Fresno High Roeding
Nearby homes
- $495,0002 bd2 ba1.8k sqft226 E Terrace Ave, Fresno, CA 93704Sold
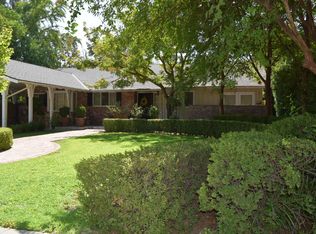
- $567,7004 bd3 ba1.9k sqft216 E Terrace Ave, Fresno, CA 93704Off Market
- $378,3004 bd1 ba2k sqft310 E Terrace Ave, Fresno, CA 93704Off Market
- $329,5002 bd1 ba1.7k sqft245 E Clinton Ave, Fresno, CA 93704Off Market
- $410,5003 bd2 ba1.9k sqft245 E Terrace Ave, Fresno, CA 93704Off Market
- $719,8004 bd3 ba3.1k sqft225 E Terrace Ave, Fresno, CA 93704Off Market
- $380,0003 bd1 ba1.4k sqft225 E Clinton Ave, Fresno, CA 93704Sold
- $346,9003 bd1 ba1.7k sqft320 E Terrace Ave, Fresno, CA 93704Off Market
Nearby schools
GreatSchools rating
- 2/10Hamilton Elementary SchoolGrades: K-8Distance: 0.1 mi
- 3/10Fresno High SchoolGrades: 9-12Distance: 0.4 mi
Schools provided by the listing agent
- Elementary: Hamilton
- Middle: Hamilton
- High: Fresno
Source: Fresno MLS. This data may not be complete. We recommend contacting the local school district to confirm school assignments for this home.
Get a cash offer in 3 minutes
Find out how much your home could sell for in as little as 3 minutes with a no-obligation cash offer.
Estimated market value
$598,100
Get a cash offer in 3 minutes
Find out how much your home could sell for in as little as 3 minutes with a no-obligation cash offer.
Estimated market value
$598,100
- California
- Fresno County
- Fresno
- 93704
- Fresno High Roeding
- 244 E Terrace Ave
