Step into this charming Vineland home where classic charm meets contemporary comfort. This inviting home features freshly painted interiors, warm hardwood floors throughout, and a bright, cheerful sunroom perfect for relaxing or entertaining. The kitchen is updated with stylish cabinetry, tile flooring, and a cozy dining area, while the bathrooms have been thoughtfully refreshed. Enjoy the light-filled living spaces with a classic fireplace, elegant fixtures, and plenty of natural light streaming through large windows. Outside, the brick exterior and well-maintained yard provide curb appeal and a welcoming first impression. Conveniently located near the Augusta National Golf Club, this home offers both character and modern updates in a central location.
Seller holds a real estate license.
Pending
Price cut: $25K (6/30)
$350,000
244 E Vineland Road, Augusta, GA 30904
3beds
1,252sqft
Single Family Residence
Built in 1957
0.25 Acres Lot
$389,800 Zestimate®
$280/sqft
$-- HOA
What's special
Brick exteriorClassic fireplaceWarm hardwood floors throughoutLight-filled living spacesCozy dining areaElegant fixturesFreshly painted interiors
- 170 days
- 54
- 0
Zillow last checked:
Listing updated:
Listed by:
Jennifer Viger 706-495-7633,
Market House Realty, LLC
Source: Hive MLS,MLS#: 98254046 Originating MLS: REALTORS® of Greater Augusta
Originating MLS: REALTORS® of Greater AugustaFacts & features
Interior
Bedrooms & bathrooms
- Bedrooms: 3
- Bathrooms: 2
- Full bathrooms: 2
Rooms
- Room types: Other, Dining Room, Bedroom 3, Bedroom 2, Master Bedroom
Primary bedroom
- Level: Main
- Dimensions: 11 x 13
Bedroom 2
- Level: Main
- Dimensions: 11 x 12
Bedroom 3
- Level: Main
- Dimensions: 10 x 12
Dining room
- Level: Main
- Dimensions: 11 x 10
Kitchen
- Level: Main
- Dimensions: 11 x 9
Other
- Description: Owner Bath
- Level: Main
- Dimensions: 7 x 12
Heating
- Fireplace(s), Forced Air, Natural Gas
Cooling
- Central Air, Ceiling Fan(s)
Appliances
- Included: Other
- Laundry: Washer Hookup
Features
- Flooring: Ceramic Tile, Hardwood
- Basement: None
- Attic: Other
- Number of fireplaces: 1
Interior area
- Total structure area: 1,252
- Total interior livable area: 1,252 sqft
Property
Parking
- Parking features: Detached, Concrete
Features
- Patio & porch: None
Lot
- Size: 0.25 Acres
- Dimensions: 0.25 acres
- Features: Landscaped
Details
- Additional structures: Outbuilding
- Parcel number: 0262085000
- Special conditions: Standard
Construction
Type & style
- Home type: SingleFamily
- Property subtype: Single Family Residence
Materials
- Brick
- Roof: Composition
Condition
- New construction: No
- Year built: 1957
Utilities & green energy
- Sewer: Public Sewer
- Water: Public
Community & HOA
Community
- Subdivision: Vineland
HOA
- Has HOA: No
- Amenities included: Other
Location
- Region: Augusta
Financial & listing details
- Price per square foot: $280/sqft
- Tax assessed value: $268,350
- Annual tax amount: $3,458
- Date on market: 4/1/2026
- Cumulative days on market: 170 days
- Listing agreement: Exclusive Right To Sell
- Listing terms: Cash,Conventional
Estimated market value
$389,800
$370,000 - $409,000
$1,662/mo
Price history
| Date | Event | Price |
|---|---|---|
| 9/2/2026 | Pending sale | $350,000$280/sqft |
Source:  Hive MLS #98254046 Report a problem Hive MLS #98254046 Report a problem | ||
| 8/18/2026 | Contingent | $350,000$280/sqft |
Source: Hive MLS #98254046 Report a problem | ||
| 6/30/2026 | Price change | $350,000-6.7%$280/sqft |
Source: Hive MLS #98254046 Report a problem | ||
| 5/30/2026 | Price change | $375,000-6.3%$300/sqft |
Source: Hive MLS #98254046 Report a problem | ||
| 5/11/2026 | Listed for sale | $400,000$319/sqft |
Source: Hive MLS #98254046 Report a problem | ||
| 5/11/2026 | Listing removed | $400,000$319/sqft |
Source: Hive MLS #553794 Report a problem | ||
| 4/1/2026 | Listed for sale | $400,000$319/sqft |
Source: Hive MLS #553794 Report a problem | ||
| 3/31/2026 | Pending sale | $400,000$319/sqft |
Source: Hive MLS #553794 Report a problem | ||
| 3/27/2026 | Listed for sale | $400,000+142.4%$319/sqft |
Source: Hive MLS #553794 Report a problem | ||
| 2/24/2021 | Listing removed | -- |
Source: Owner Report a problem | ||
| 5/17/2019 | Listing removed | $1,300$1/sqft |
Source: Owner Report a problem | ||
| 4/20/2019 | Listed for rent | $1,300$1/sqft |
Source: Owner Report a problem | ||
| 3/15/2019 | Sold | $165,000$132/sqft |
Source: Hive MLS #98144921 Report a problem | ||
Public tax history
| Year | Property taxes | Tax assessment |
|---|---|---|
| 2025 | $3,458 +6% | $107,340 +4.2% |
| 2024 | $3,262 +14.6% | $102,984 +11.4% |
| 2023 | $2,847 +7.6% | $92,456 +21.1% |
| 2022 | $2,645 +12.2% | $76,351 +23.1% |
| 2021 | $2,359 -5.9% | $62,008 |
| 2020 | $2,506 +170.1% | $62,008 +26.2% |
| 2019 | $928 -0.1% | $49,145 |
| 2018 | $929 +0.1% | $49,145 |
| 2017 | $928 -0.1% | $49,145 |
| 2016 | $929 | $49,145 |
| 2015 | $929 +0.1% | $49,145 |
| 2014 | $928 | $49,145 |
| 2013 | -- | -- |
| 2012 | -- | -- |
| 2011 | -- | -- |
| 2010 | -- | -- |
| 2009 | -- | -- |
| 2008 | -- | -- |
| 2007 | -- | -- |
| 2005 | -- | -- |
| 2004 | -- | -- |
| 2001 | -- | -- |
| 2000 | -- | -- |
Find assessor info on the county website
Monthly payment
Est. payment
Payment breakdown
Explore the cost of this home by adjusting the details. Changes won't be saved.Climate risks
Neighborhood: Lakemont
Nearby schools
Schools provided by the listing agent
- Elementary: Garrett
- Middle: Tutt
- High: Westside
Source: Hive MLS. This data may not be complete. We recommend contacting the local school district to confirm school assignments for this home.
Similar homes
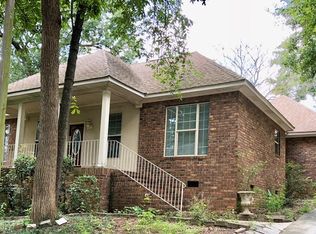
- $349,9002 bd1 ba940 sqft1023 Eustis Drive, Augusta, GA 30904For Sale

 MLS ID #100595308, Masiana Geter, Keller Williams Realty Augusta Partners. Hive MLS
 - $329,0003 bd2 ba1.7k sqft2814 Keeling Place, Augusta, GA 30909For Sale
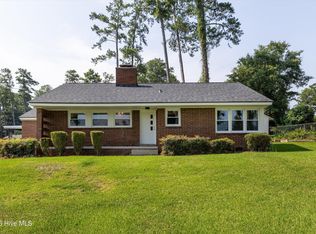 MLS ID #100592278, Trulock Group, Blanchard & Calhoun - Evans. Hive MLS
 - $305,0003 bd2 ba1.8k sqft2515 Wrightsboro Road, Augusta, GA 30904For Sale
 MLS ID #100591075, The Stone Team, Meybohm Real Estate - Wheeler. Hive MLS
 - $240,0003 bd2 ba1.6k sqft2712 Marschalk Road, Augusta, GA 30904For Sale
 MLS ID #100605784, Daniel T Ijigbamigbe, Keller Williams Realty Augusta Partners. Hive MLS
 - $309,0003 bd2 ba1.8k sqft1428 Stovall Street, Augusta, GA 30904For SaleMLS ID #98256564, Marcus Schott, Real Broker, LLC. Hive MLS
- $300,0004 bd2 ba1.7k sqft2922 Stratford Drive, Augusta, GA 30909For SaleMLS ID #100600083, Trulock Group, Blanchard & Calhoun - Evans. Hive MLS
- $240,0003 bd2 ba1.3k sqft2361 Minto Street, Augusta, GA 30904For SaleMLS ID #100596286, Matt Kelly, WRKHORSE REAL ESTATE. Hive MLS
- $305,0003 bd2 ba1.7k sqft3313 Thread Needle Road W, Augusta, GA 30907For SaleMLS ID #100596530, Beverly Hixon, Meybohm Real Estate - Evans. Hive MLS
- $229,9003 bd2 ba1.4k sqft1448 Troupe Street, Augusta, GA 30904For SaleMLS ID #100601648, Caleb Willing, Better Homes & Gardens Executive Partners. Hive MLS
- $298,9003 bd2 ba1.6k sqft2908 Stratford Drive, Augusta, GA 30909For SaleMLS ID #98251698, Susan Salisbury, Blanchard & Calhoun - Evans. Hive MLS
- $274,0003 bd2 ba1.6k sqft2001 Ohio Avenue, Augusta, GA 30904For SaleMLS ID #100586133, Matt Kelly, WRKHORSE REAL ESTATE. Hive MLS
- $335,0003 bd3 ba1.8k sqft2957 Foxhall Cir, Augusta, GA 30907Active
 MLS ID #10814255, Melissa Parks, Virtual Properties Realty.com. GAMLS
 - $225,0003 bd2 ba1.1k sqft1623 Winter Street, Augusta, GA 30904For SaleMLS ID #100585415, Sherri Melton, Keller Williams Realty Augusta Partners. Hive MLS
- $218,0003 bd1 ba1.3k sqft1705 Holly Hill Road, Augusta, GA 30904For SaleMLS ID #100600862, Matt Kelly, WRKHORSE REAL ESTATE. Hive MLS
- $235,0003 bd3 ba1.3k sqft1740 King Woods Drive, Augusta, GA 30904For SaleMLS ID #100595410, Joan Steinberg, Blanchard & Calhoun - WA. Hive MLS
- $209,9003 bd2 ba1.4k sqft1423 Hickman Road, Augusta, GA 30904For SaleMLS ID #100600911, Nancy Whitford, On The Course Realty, Llc. Hive MLS
