Skip main navigation
Sold for $885,000
  • $885,000

    244 Eagle Estates Dr, Debary, FL 32713

    4beds
    4,436sqft
    Single Family Residence
    Built in 2000
    1.35 Acres Lot
    $927,300 Zestimate®
    $200/sqft
    $5,044 Estimated rent

    Home value

    $927,300

    $872,000 - $992,000

    $5,044/mo

    Zestimate® history
    Loading
    Loading...

    Owner options

    List your home for rent

    $5,044/mo

    Rent Zestimate®

    Find your next renter with Zillow Rental Manager. Plus, with online applications, you can quickly screen prospective tenants – for free.

    Learn more

    $5,044/mo

    Rent Zestimate®

    Refinance and save

    $6,256/mo

    Est. payment

    Refinancing to a lower rate could help reduce your monthly payments and save thousands over the life of the loan.

    See today's rates

    $6,256/mo

    Est. payment

    Explore your selling options

    Work with a Zillow partner agent

    Leverage their expertise and Zillow's premium Showcase listings to get your home seen by more buyers.

    Get started

    List with your own agent

    Get your home in front of millions of buyers by listing it on Zillow.

    Learn how to do it

    Sell it yourself

    Take full control of how buyers see your home on Zillow by listing For Sale by Owner (FSBO).

    List your home

    What's special

    Golf courseCountry clubDebary country clubMother-in-law suiteSoaring ceilingsMedia roomLaundry room
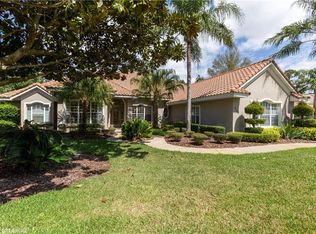
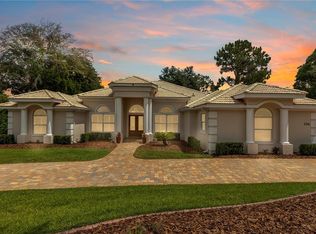
    Welcome to 244 Eagle Estates Dr, an EXCEPTIONAL ELEGANT home in the GATED Estates section of DeBary Plantation, home of DEBARY COUNTRY CLUB! This CUSTOM-BUILT LUXURY residence offers an impressive array of features that make it a standout amongst other homes in this price range. There are 3 levels to this magnificent home offering an AMAZING LAKE FRONT VIEW! On the main level, you will find a Formal Living Room, Formal Dining Room, Kitchen, Dinette, Family Room, Master Suite, 3 Bedrooms, 2 1/2 Bathrooms and a Laundry room. Going down to basement level is another COMPLETE LIVING SPACE with a full bathroom, an “Efficiency” Kitchen and a large walk in closet. On the second level is another large BONUS room. The Master Bedroom has 2 large walk in closets and is spacious enough to accommodate all your bedroom furniture as well as a reading/sitting area. The Master Bath has beautiful custom cabinetry, a WHIRLPOOL GARDEN TUB and a separate walk in shower. There are also DUEL sinks and a WATER CLOSET for desired additional privacy. The kitchen is a chef's delight with a GAS COOK TOP, DOUBLE WALL OVEN, solid WOOD cabinets, GRANITE countertops, top-of-the-line stainless steel appliances, a convenient BREAKFAST BAR and a charming dinette area. There is a formal Living Room and Dining Room as well as a large Family Room with soaring ceilings and a gas fed FIREPLACE. All 4 bedrooms are OVERSIZED and there are 4 full bathrooms as well as a half bath that is conveniently located for when guests come over. The down stairs space is perfect for a MOTHER-IN-LAW SUITE, a MEDIA Room, a TV/GAME room, MAN CAVE etc. The possibilities are endless. From down stairs, you can step out onto the patio and enjoy the STUNNING SCENERY of a gorgeous back yard that overlooks the LAKE, GOLF COURSE and COUNTRY CLUB. On the top level is an air conditioned bonus room that again has an unlimited number of uses. All this awesomeness is situated on a 1.37 ACRE lot with morning and evening views that will simply take your breath away. The community itself is a haven for golf enthusiasts, with the PICTURESQUE FINISHING HOLES providing a stunning backdrop to the exquisite clubhouse. Experience Florida elegance and EXCEPTIONAL AMENITIES within this vibrant semi-private COUNTRY CLUB COMMUNITY. Don't miss the opportunity to make this BEAUTIFUL and SPACIOUS home yours. Come and discover the wonders it holds by clicking on the link for a 3D VIRTUAL WALK THROUGH. Once you do, you will want to make an appointment and see it in person.

    Zillow last checked:

    Listing updated:

    Listed by:

    Warren Bonett 407-864-2559,

    KELLER WILLIAMS ADVANTAGE REALTY 407-977-7600,

    Jeremy Seymour 407-284-7469,

    KELLER WILLIAMS ADVANTAGE REALTY

    Bought with:

    Warren Bonett, 3166679

    KELLER WILLIAMS HERITAGE REALTY

    Jeremy Seymour, 3257903

    KELLER WILLIAMS HERITAGE REALTY

    Source: Stellar MLS,MLS#: O6147810MLS LogoOriginating MLS: Orlando Regional

    Facts & features

    Interior

    Bedrooms & bathrooms
    • Bedrooms: 4
    • Bathrooms: 5
    • Full bathrooms: 4
    • 1/2 bathrooms: 1
    Rooms
    • Room types: Bonus Room, Den/Library/Office, Family Room, Dining Room, Living Room, Utility Room
    Primary bedroom
    • Features: Ceiling Fan(s), Walk-In Closet(s)
    • Level: First
    • Dimensions: 15x23
    Bedroom 2
    • Features: Ceiling Fan(s), Built-in Closet
    • Level: First
    • Dimensions: 13x12
    Bedroom 3
    • Features: Ceiling Fan(s), Built-in Closet
    • Level: First
    • Dimensions: 14x13
    Bedroom 4
    • Features: Ceiling Fan(s), Built-in Closet
    • Level: First
    • Dimensions: 12x13
    Primary bathroom
    • Features: Bath With Whirlpool, Dual Sinks, Garden Bath, Granite Counters, Multiple Shower Heads, Tub with Separate Shower Stall, Water Closet/Priv Toilet
    • Level: First
    • Dimensions: 9x15
    Bathroom 2
    • Features: Tub With Shower
    • Level: First
    • Dimensions: 11x5
    Bathroom 3
    • Features: Tub With Shower
    • Level: First
    • Dimensions: 5x9
    Bonus room
    • Features: Ceiling Fan(s), Walk-In Closet(s)
    • Level: Second
    • Dimensions: 12x30
    Dining room
    • Level: First
    • Dimensions: 12x13
    Family room
    • Features: Ceiling Fan(s)
    • Level: First
    • Dimensions: 19x19
    Kitchen
    • Features: Granite Counters, Kitchen Island, Pantry
    • Level: First
    Laundry
    • Level: First
    • Dimensions: 6x12
    Living room
    • Level: First
    • Dimensions: 18x14
    Office
    • Features: Built-In Shelving, Ceiling Fan(s)
    • Level: First
    • Dimensions: 12x16
    Heating
    • Central, Electric
    Cooling
    • Central Air
    Appliances
    • Included: Convection Oven, Cooktop, Dishwasher, Disposal, Gas Water Heater, Microwave, Range Hood, Refrigerator
    • Laundry: Inside, Laundry Room
    Features
    • Built-in Features, Ceiling Fan(s), Central Vacuum, Coffered Ceiling(s), Crown Molding, High Ceilings, Kitchen/Family Room Combo, Primary Bedroom Main Floor, Open Floorplan, Solid Wood Cabinets, Split Bedroom, Stone Counters, Thermostat, Tray Ceiling(s), Walk-In Closet(s)
    • Flooring: Ceramic Tile, Engineered Hardwood
    • Doors: French Doors
    • Windows: Blinds, Window Treatments
    • Basement: Exterior Entry,Finished,Interior Entry
    • Has fireplace: Yes
    • Fireplace features: Family Room, Gas
    Interior area
    • Total structure area: 5,530
    • Total interior livable area: 4,436 sqft

    Property

    Parking
    • Total spaces: 3
    • Parking features: Driveway, Garage Door Opener, Garage Faces Side, Oversized
    • Attached garage spaces: 3
    • Has uncovered spaces: Yes
    • Details: Garage Dimensions: 35x22
    Features
    • Levels: Three Or More
    • Stories: 3
    • Patio & porch: Covered, Screened
    • Exterior features: Irrigation System, Private Mailbox, Rain Gutters
    • Has view: Yes
    • View description: Golf Course, Water
    • Water view: Water
    • Waterfront features: Lake
    • Body of water: LAKE BENTLEY
    Lot
    • Size: 1.35 Acres
    • Dimensions: 130 x 453
    • Features: City Lot, Landscaped, Near Golf Course, Near Marina, Near Public Transit, Oversized Lot, Private, Rolling Slope
    • Residential vegetation: Trees/Landscaped
    Details
    • Parcel number: 28183008000190
    • Zoning: PUD-1
    • Special conditions: None

    Construction

    Type & style
    • Home type: SingleFamily
    • Architectural style: Contemporary
    • Property subtype: Single Family Residence
    Materials
    • Block, Stucco
    • Foundation: Slab
    • Roof: Tile
    Condition
    • New construction: No
    • Year built: 2000

    Utilities & green energy

    • Sewer: Public Sewer
    • Water: Public
    • Utilities for property: BB/HS Internet Available, Cable Available, Electricity Connected, Fiber Optics, Natural Gas Connected, Sewer Connected, Sprinkler Recycled, Street Lights, Underground Utilities, Water Connected

    Community & HOA

    Community
    • Features: Lake, Deed Restrictions, Gated Community - No Guard, Golf Carts OK, Golf, Irrigation-Reclaimed Water
    • Security: Smoke Detector(s)
    • Pet fee: $0 monthly
    • Subdivision: DEBARY PLANTATION UNIT 15
    HOA
    • Has HOA: Yes
    • Amenities included: Gated, Vehicle Restrictions
    • Services included: Private Road
    • HOA fee: $253 monthly
    • HOA name: Vista Community Management
    • HOA phone: 407-682-3443
    • Second HOA name: Bono & Associates
    • Second HOA phone: 407-233-3560
    Location
    • Region: Debary

    Financial & listing details

    • Price per square foot: $200/sqft
    • Tax assessed value: $721,253
    • Annual tax amount: $11,049
    • Date on market: 10/9/2023
    • Cumulative days on market: 68 days
    • Listing terms: Cash,Conventional,VA Loan
    • Ownership: Fee Simple
    • Total actual rent: 0
    • Electric utility on property: Yes
    • Road surface type: Paved

    Price history

    DateEventPrice
    1/30/2024Sold$885,000-1.6%$200/sqft
    Source: Stellar MLS #O6147810 Report a problem
    1/8/2024Pending sale$899,000$203/sqft
    Source: Stellar MLS #O6147810 Report a problem
    12/1/2023Listed for sale$899,000$203/sqft
    Source: Stellar MLS #O6147810 Report a problem
    11/10/2023Pending sale$899,000$203/sqft
    Source: Stellar MLS #O6147810 Report a problem
    10/29/2023Price change$899,000-1.2%$203/sqft
    Source: Stellar MLS #O6147810 Report a problem
    10/22/2023Price change$910,000-1.6%$205/sqft
    Source: Stellar MLS #O6147810 Report a problem
    10/15/2023Price change$925,000-2.6%$209/sqft
    Source: Stellar MLS #O6147810 Report a problem
    10/9/2023Listed for sale$950,000+55.7%$214/sqft
    Source: Stellar MLS #O6147810 Report a problem
    9/17/2019Sold$610,000-5.4%$138/sqft
    Source: Public Record Report a problem
    4/11/2019Listed for sale$644,800+13.1%$145/sqft
    Source: CHARLES RUTENBERG REALTY ORLANDO #O5775699 Report a problem
    2/14/2018Sold$570,000-5%$128/sqft
    Source: Public Record Report a problem
    11/10/2017Price change$599,900-1.5%$135/sqft
    Source: SLOANE REALTY, LLC #O5537263 Report a problem
    9/22/2017Listed for sale$609,000+562%$137/sqft
    Source: SLOANE REALTY, LLC #O5537263 Report a problem
    8/3/1998Sold$92,000$21/sqft
    Source: Public Record Report a problem

    Public tax history

    YearProperty taxesTax assessment
    2025$11,190 -3.6%$721,253 +0.8%
    2024$11,607 -2.2%$715,831 -4.4%
    2023$11,864 +7.4%$748,980 +9.2%
    2022$11,049 $685,580 +27.4%
    2021-- $538,074 +2.5%
    2020$9,260 $524,788 +7.5%
    2019$9,260 -1.4%$488,295 +20%
    2018$9,388 +33.5%$406,830 +2.1%
    2017$7,033 -3.1%$398,462 +2.1%
    2016$7,257 +4.3%$390,266 +0.7%
    2015$6,961 -2.8%$387,553 +0.8%
    2014$7,159 $384,477 +1.5%
    2013-- $378,795 +1.7%
    2012-- $372,463 +3%
    2011-- $361,615 -22.8%
    2010-- $468,430 +2.7%
    2009-- $456,309 +2.7%
    2006-- $444,237 +6.1%
    2005-- $418,736 +3%
    2004-- $406,540 +1.9%
    2003-- $398,960 +2.4%
    2002-- $389,609 +1.6%
    2001-- $383,474 +248.6%
    2000-- $109,999
    Find assessor info on the county website

    Neighborhood: 32713

    Nearby schools

    GreatSchools rating
    Schools provided by the listing agent
    • Elementary: Debary Elem
    • Middle: River Springs Middle School
    • High: University High School-VOL

    Source: Stellar MLS. This data may not be complete. We recommend contacting the local school district to confirm school assignments for this home.

    Get a cash offer in 3 minutes
    Find out how much your home could sell for in as little as 3 minutes with a no-obligation cash offer.
    Estimated market value
    $927,300
    Get a cash offer in 3 minutes
    Find out how much your home could sell for in as little as 3 minutes with a no-obligation cash offer.
    Estimated market value
    $927,300