
NEW CONSTRUCTION! Come see 244 Early Bird Lane located in Salisbury, North Carolina!
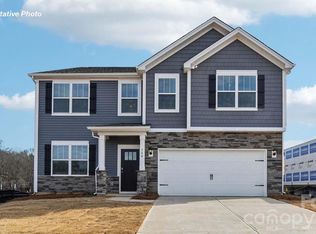
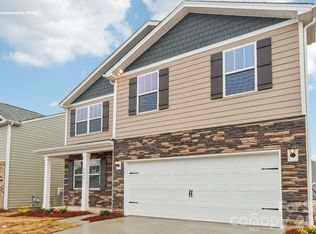
Your dream home awaits in Silverstein! Conveniently located near I-85, the popular Belhaven floor plan combines modern design, functional living, and elegant finishes throughout. Featuring 4 bedrooms, 2.5 baths, a flexible main-level bonus space, and an open-concept design, this home was built with today's lifestyle in mind.
Enjoy preparing meals in the stunning kitchen complete with quartz countertops, soft-close cabinets, stainless steel Whirlpool appliances, and a gas range. The spacious family room, accented by a cozy gas fireplace, creates the perfect setting for relaxing evenings or entertaining guests.
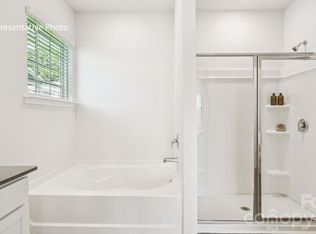
Retreat upstairs to the impressive primary suite featuring a spa-inspired bath with a walk-in shower, double vanity, and oversized walk-in closet. Large secondary bedrooms, ample storage, and versatile living spaces make this home as practical as it is beautiful.
Modern finishes, generous space, and an unbeatable location—Silverstein's Belhaven is ready to welcome you home.
Under contract-no show
$332,090
244 Early Bird Ln, Salisbury, NC 28147
4beds
1,991sqft
Single Family Residence
Built in 2026
0.15 Acres Lot
$-- Zestimate®
$167/sqft
$62/mo HOA
What's special
Modern finishesCozy gas fireplaceStunning kitchenFlexible main-level bonus spaceWalk-in showerSpacious family roomSpa-inspired bath
- 41 days |
- 38 |
- 2 |
Zillow last checked:
Listing updated:
Listed by:
Maria Wilhelm mcwilhelm@drhorton.com,
DR Horton Inc
Source: Canopy MLS as distributed by MLS GRID,MLS#: 4393029
Facts & features
Interior
Bedrooms & bathrooms
- Bedrooms: 4
- Bathrooms: 3
- Full bathrooms: 2
- 1/2 bathrooms: 1
Primary bedroom
- Level: Upper
Bedroom s
- Level: Upper
Bathroom full
- Level: Upper
Bathroom half
- Level: Main
Kitchen
- Level: Main
Laundry
- Level: Upper
Study
- Level: Main
Heating
- Central, Heat Pump
Cooling
- Central Air
Appliances
- Included: Dishwasher, Disposal, Electric Range, Gas Range
- Laundry: Upper Level
Features
- Flooring: Carpet, Vinyl
- Windows: Insulated Windows
- Has basement: No
- Fireplace features: Family Room
Interior area
- Total structure area: 1,991
- Total interior livable area: 1,991 sqft
- Finished area above ground: 1,991
- Finished area below ground: 0
Video & virtual tour
Property
Parking
- Total spaces: 2
- Parking features: Attached Garage, Garage on Main Level
- Attached garage spaces: 2
Features
- Levels: Two
- Stories: 2
Lot
- Size: 0.15 Acres
Details
- Parcel number: 450E055
- Zoning: GR-6
- Special conditions: Standard
Construction
Type & style
- Home type: SingleFamily
- Architectural style: Traditional
- Property subtype: Single Family Residence
Materials
- Vinyl
- Foundation: Slab
Condition
- New construction: Yes
- Year built: 2026
Details
- Builder model: Belhaven F
- Builder name: D.R. Horton
Utilities & green energy
- Sewer: Public Sewer
- Water: City
Community & HOA
Community
- Features: Playground
- Subdivision: Silverstein
HOA
- Has HOA: Yes
- HOA fee: $186 quarterly
- HOA name: Cusick
Location
- Region: Salisbury
Financial & listing details
- Price per square foot: $167/sqft
- Date on market: 6/12/2026
- Cumulative days on market: 41 days
- Road surface type: Concrete, Paved
Estimated market value
Not available
Estimated sales range
Not available
Not available
Price history
| Date | Event | Price |
|---|---|---|
| 7/15/2026 | Pending sale | $332,090$167/sqft |
Source:  Canopy MLS as distributed by MLS GRID #4393029 Report a problem Canopy MLS as distributed by MLS GRID #4393029 Report a problem | ||
| 6/12/2026 | Listed for sale | $332,090$167/sqft |
Source: Canopy MLS as distributed by MLS GRID #4393029 Report a problem | ||
Public tax history
Tax history is unavailable.
Monthly payment
Est. payment
Payment breakdown
Explore the cost of this home by adjusting the details. Changes won't be saved.Climate risks
Neighborhood: 28147
Nearby schools
GreatSchools rating
- 9/10Mount Ulla Elementary SchoolGrades: K-5Distance: 7.4 mi
- 2/10West Rowan Middle SchoolGrades: 6-8Distance: 2.4 mi
- 2/10West Rowan High SchoolGrades: 9-12Distance: 3.6 mi
Schools provided by the listing agent
- Elementary: Hurley
- Middle: West Rowan
- High: Salisbury
Source: Canopy MLS as distributed by MLS GRID. This data may not be complete. We recommend contacting the local school district to confirm school assignments for this home.
- $333,0003 bd3 ba2.1k sqft233 Superstar St, Salisbury, NC 28147Pending
- $347,0004 bd3 ba2.8k sqft415 Frozen Dream Dr, Salisbury, NC 28144Pending
- $320,0004 bd2 ba1.7k sqft332 Frozen Dream Dr, Salisbury, NC 28144Pending
- $324,0004 bd3 ba1.9k sqft320 Frozen Dream Dr, Salisbury, NC 28147Pending
- $320,0004 bd2 ba1.7k sqft326 Frozen Dream Dr, Salisbury, NC 28144Pending
- $324,0903 bd2 ba1.6k sqft409 Frozen Dream Dr, Salisbury, NC 28147Pending
- $358,0904 bd3 ba2.8k sqft346 Frozen Dream Dr, Salisbury, NC 28144Pending
- $311,9903 bd3 ba1.7k sqft402 Frozen Dream Dr, Salisbury, NC 28147New Construction
A local agent can set up tours, give advice and negotiate with sellers.
Similar homes
- $311,9903 bd3 ba1.7k sqft402 Frozen Dream Dr, Salisbury, NC 28147New Construction

 MLS ID #4391348, Maria Wilhelm, DR Horton Inc. Canopy MLS as distributed by MLS GRID
 - $326,5903 bd2 ba1.6k sqft315 Frozen Dream Dr, Salisbury, NC 28147New Construction
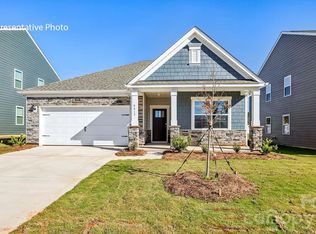 Canopy MLS as distributed by MLS GRID
 - $299,0003 bd2 ba1.6k sqft301 Frozen Dream Dr, Salisbury, NC 28147New ConstructionCanopy MLS as distributed by MLS GRID
- $319,9904 bd3 ba2k sqft353 Ladue Ln, Salisbury, NC 28147New Construction
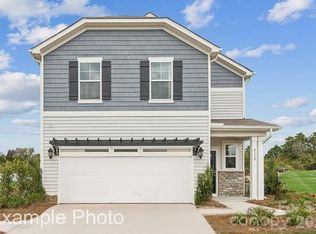 Canopy MLS as distributed by MLS GRID
 - $334,1254 bd3 ba2k sqft362 Ladue Ln, Salisbury, NC 28147New ConstructionCanopy MLS as distributed by MLS GRID
- $351,9903 bd3 ba2.2k sqft623 Fawnridge Dr, Salisbury, NC 28147New ConstructionCanopy MLS as distributed by MLS GRID
- $368,9905 bd3 ba2.8k sqft307 Frozen Dream Dr, Salisbury, NC 28144New ConstructionCanopy MLS as distributed by MLS GRID
- $369,9003 bd2 ba1.6k sqft105 Hidden Spring Dr, Salisbury, NC 28147For SaleMLS ID #4398555, Holly McDonnell, DM Properties & Associates. Canopy MLS as distributed by MLS GRID
- $299,9903 bd3 ba1.9k sqft361 Ladue Ln, Salisbury, NC 28147New ConstructionCanopy MLS as distributed by MLS GRID
- $359,9905 bd3 ba2.5k sqft338 Ladue Ln, Salisbury, NC 28147New ConstructionCanopy MLS as distributed by MLS GRID
- $360,9905 bd3 ba2.6k sqft171 Grants Landing Dr, Salisbury, NC 28147New ConstructionCanopy MLS as distributed by MLS GRID
- $303,9903 bd3 ba1.9k sqft342 Ladue Ln, Salisbury, NC 28147New ConstructionCanopy MLS as distributed by MLS GRID
- $420,0003 bd2 ba1.8k sqft4115 Miller Rd, Salisbury, NC 28147For SaleMLS ID #4333838, Nicole Wolfe, Century 21 Echelon. Canopy MLS as distributed by MLS GRID
- $344,9904 bd3 ba1.7k sqftLiberty Grove, China Grove, NC 28023New ConstructionMLS ID #4401125, Jerry Smith, Smith Capital Partners LLC. Canopy MLS as distributed by MLS GRID
- $420,4304 bd3 ba2.6k sqft346 Ladue Ln, Salisbury, NC 28147New ConstructionCanopy MLS as distributed by MLS GRID
- $375,0004 bd3 ba2.5k sqft1460 Carthage Dr, Salisbury, NC 28144For SaleMLS ID #4403282, Anthony Agro, Mark Spain Real Estate. Canopy MLS as distributed by MLS GRID
- $329,9904 bd3 ba1.9k sqftLiberty Grove, China Grove, NC 28023New ConstructionMLS ID #4401121, Jerry Smith, Smith Capital Partners LLC. Canopy MLS as distributed by MLS GRID
- $339,9004 bd3 ba1.8k sqft280 Limestone Ter, Salisbury, NC 28146New ConstructionMLS ID #4317463, Michael Sceau, LGI Homes NC LLC. Canopy MLS as distributed by MLS GRID
- $339,9004 bd3 ba1.8k sqft315 Limestone Ter, Salisbury, NC 28146New ConstructionMLS ID #4318158, Michael Sceau, LGI Homes NC LLC. Canopy MLS as distributed by MLS GRID
- $339,2803 bd3 ba2.1k sqft2468 Maxton Dr, Salisbury, NC 28144New ConstructionCanopy MLS as distributed by MLS GRID
