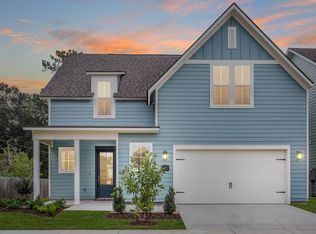
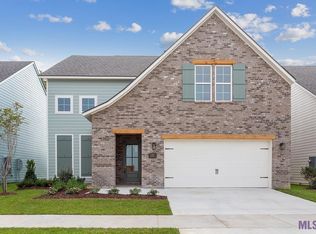
Azalea A plan by Level homes on one of the last remaining lake lots in Magnolia Crossing! The Azalea floor plan is a two story home with 2310 sq feetof living space with four bedrooms and two and half bathrooms. Enter this home from the covered front porch into the open foyer / hall with the beautifulstained wood staircase that leads to the upstairs. The kitchen and living room are open and the dining room sits off of the kitchen. The gourmet kitchenfeatures custom painted cabinets with under cabinet lighting and 5" hardware pulls, large center island with sink, hanging pendants, stainlessappliances including gas cooktop and wall oven, River White 3 cm granite, White herringbone subway tile backsplash and a walk in pantry! The mastersuite is very spacious and sits off of the rear of the home for privacy! You will enter the spa like master bath with features such as dual vanities, framedmirrors, soaking tub, separate job built tiled shower and a HUGE walk in closet! There is a powder room, walk in laundry room and drop zone locatedoff of the foyer / garage entry. Upstairs will have three bedrooms, full bath with dual vanities and a large open loft. Professionally landscaped and fullysodded yards.
This property is not currently displayed as for sale or rent on Zillow. This may be different from what's on other websites or public sources.