Skip main navigation
Sold for $150,000
  • $150,000

    244 Eldon Dr, Warren, OH 44483

    4beds
    1,152sqft
    SingleFamily
    Built in 1958
    0.3 Acres Lot
    $178,800 Zestimate®
    $130/sqft
    $1,700 Estimated rent

    Home value

    $178,800

    $168,000 - $190,000

    $1,700/mo

    Zestimate® history
    Loading
    Loading...

    Owner options

    List your home for rent

    $1,700/mo

    Rent Zestimate®

    Find your next renter with Zillow Rental Manager. Plus, with online applications, you can quickly screen prospective tenants – for free.

    Learn more

    $1,700/mo

    Rent Zestimate®

    Refinance and save

    $1,028/mo

    Est. payment

    Refinancing to a lower rate could help reduce your monthly payments and save thousands over the life of the loan.

    See today's rates

    $1,028/mo

    Est. payment

    Explore your selling options

    Work with a Zillow partner agent

    Leverage their expertise and Zillow's premium Showcase listings to get your home seen by more buyers.

    Get started

    List with your own agent

    Get your home in front of millions of buyers by listing it on Zillow.

    Learn how to do it

    Sell it yourself

    Take full control of how buyers see your home on Zillow by listing For Sale by Owner (FSBO).

    List your home

    What's special


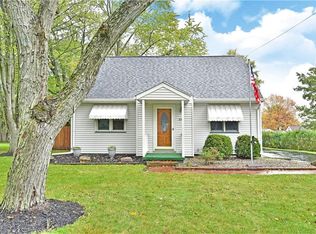
    More room than meets the eye is available in this cottage like home. This home is wheelchair accessible, with gentle ramps leading to the front door. A covered, secondary side entry will bring you to the kitchen entrance. Large, carpeted rooms fill the home with the first floor containing the main living room, two ample bedrooms and the main bath. Real wood casing, baseboards and doors complement each room. The bath is tiled with a decorative chair rail type wood trim to match. A full kitchen shares space with the dining area to complete the first floor. Inside the kitchen, wooden cabinets wrap around the far walls as wood face style countertops accent the look and give a country appeal. Upstairs, two more loft type bedrooms are found along with dark, hardwood flooring that runs between both rooms. The home also features a full basement where laundry service is located. Outside, a pair of sheds provide utility and equipment storage.

    Facts & features

    Interior

    Bedrooms & bathrooms
    • Bedrooms: 4
    • Bathrooms: 1
    • Full bathrooms: 1
    Heating
    • Forced air, Gas
    Cooling
    • Central
    Appliances
    • Included: Dryer, Refrigerator
    Features
    • Flooring: Other
    Interior area
    • Total interior livable area: 1,152 sqft

    Property

    Parking
    • Parking features: None
    Features
    • Exterior features: Other
    Lot
    • Size: 0.30 Acres
    Details
    • Parcel number: 46333850

    Construction

    Type & style
    • Home type: SingleFamily
    • Architectural style: Conventional
    Materials
    • wood frame
    • Roof: Asphalt
    Condition
    • Year built: 1958

    Community & neighborhood

    Location
    • Region: Warren

    Other

    Other facts
    • Driveway: Paved
    • Last Change Type: Pending
    • Appliances Equipment: Oven
    • Water Sewer: Public Sewer, Public Water
    • Exterior: Aluminum
    • Exterior Features: Storage Shed/Out Bld
    • Occupant Type: Owner
    • Year Built Exception: Actual YBT
    • State: Ohio
    • Association: Warren Area Board of REALTORS?
    • Sq Ft Above Source: Auditors Website
    • Geocode Source: Google

    Price history

    DateEventPrice
    3/15/2024Sold$150,000+172.7%$130/sqft
    Source: Public Record Report a problem
    3/23/2018Sold$55,000-31.2%$48/sqft
    Source: MLS Now #3965054 Report a problem
    3/11/2018Pending sale$79,900$69/sqft
    Source: Real Living Brokers Rlty Group #3965054 Report a problem
    2/20/2018Price change$79,900-5.9%$69/sqft
    Source: Real Living Brokers Rlty Group #3965054 Report a problem
    2/15/2018Price change$84,900-5.6%$74/sqft
    Source: Real Living Brokers Rlty Group #3965054 Report a problem
    1/21/2018Listed for sale$89,900$78/sqft
    Source: Real Living Brokers Rlty Group #3965054 Report a problem

    Public tax history

    YearProperty taxesTax assessment
    2025$1,670 +1.4%$31,850
    2024$1,647 0%$31,850
    2023$1,648 +10.2%$31,850 +30.7%
    2022$1,496 +0.4%$24,360
    2021$1,489 +1%$24,360
    2020$1,475 +2.2%$24,360 +9.6%
    2019$1,444 +67.3%$22,230
    2018$863 +2.3%$22,230
    2017$843 -12.1%$22,230 -5.8%
    2016$960 +3.9%$23,590
    2015$924 +8.7%$23,590
    2014$850 -5.3%$23,590 -4.7%
    2013$897 +12.9%$24,750
    2012$794 +2.8%$24,750 +0%
    2011$773 -3.4%$24,745 -4.6%
    2010$800 +0.4%$25,935
    2009$797 +0%$25,935
    2008$797 +3.4%--
    2007$771 -34.5%--
    2006$1,176 +1.5%--
    2005$1,159 +11.4%$25,935
    2004$1,041 -0.4%--
    2003$1,045 -15.6%--
    2002$1,238 +3.1%--
    2001$1,201 +1.2%--
    2000$1,187 --

    Find assessor info on the county website

    Neighborhood: 44483

    Nearby schools

    GreatSchools rating
    Schools provided by the listing agent
    • District: Champion Lsd

    Source: The MLS. This data may not be complete. We recommend contacting the local school district to confirm school assignments for this home.

    Get pre-qualified for a loan
    At Zillow Home Loans, we can pre-qualify you in as little as 5 minutes with no impact to your credit score.

    An equal housing lender. NMLS #10287.

    Sell for more on Zillow
    Get a Zillow Showcase℠ listing at no additional cost and you could sell for .
    $178,800
    2% more
    +$3,576
    With Zillow Showcase(estimated)
    $182,376