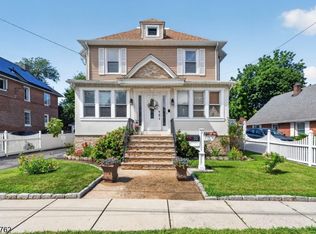
Opportunity awaits in this charming 4 bedroom, 1.5 bath home, nestled in a wonderful neighborhood in desirable Bergen County with endless potential. From the moment you arrive, the inviting curb appeal and expansive front porch create a warm welcome. Inside, the sun-filled living room flows seamlessly into a spacious formal dining room, while hardwood floors add timeless character throughout much of the home. The kitchen is ready for your personal touch and features a cozy breakfast nook overlooking the large, fully fenced backyard ideal for outdoor entertaining or gardening. Upstairs, the second level offers two bedrooms, a shared hall bathroom, and a versatile bonus room perfect for a home office or future walk-in closet. The third floor adds two additional bright bedrooms with freshly painted walls and well-maintained laminate flooring, providing flexible space for guests, or hobbies. A finished basement with a convenient powder room offers additional storage and functionality. The spacious yard, abundant guest parking, and classic charm make this home a rare opportunity for buyers ready to bring their vision to life. With solid bones, great space, and an unbeatable Bergen County location, this is your chance to create the home you've always imagined.
Active
$629,000
244 Elm Ave, Bogota Boro, NJ 07603
4beds
--sqft
Single Family Residence
Built in 1920
6,969 Square Feet Lot
$635,500 Zestimate®
$--/sqft
$-- HOA
What's special
Abundant guest parkingHardwood floorsExpansive front porchCozy breakfast nookSpacious yardSpacious formal dining roomWell-maintained laminate flooring
- 69 days
- 816
- 32
Zillow last checked:
Listing updated:
Listed by:
Melissa Gonzales 908-403-2772,
Signature Realty Nj,
Brianna Bastianelli
Source: GSMLS,MLS#: 4037896
Facts & features
Interior
Bedrooms & bathrooms
- Bedrooms: 4
- Bathrooms: 2
- Full bathrooms: 1
- 1/2 bathrooms: 1
Bedroom 1
- Level: Second
- Area: 182
- Dimensions: 14 x 13
Bedroom 2
- Level: Second
- Area: 78
- Dimensions: 6 x 13
Bedroom 3
- Level: Second
- Area: 140
- Dimensions: 14 x 10
Dining room
- Level: First
- Area: 169
- Dimensions: 13 x 13
Kitchen
- Features: Eat-in Kitchen
- Level: First
- Area: 99
- Dimensions: 11 x 9
Living room
- Level: First
- Area: 273
- Dimensions: 21 x 13
Basement
- Features: Powder Room, Storage Room
Heating
- Forced Air, Natural Gas
Cooling
- Window Unit(s)
Appliances
- Included: Dishwasher, Dryer, Range/Oven-Gas, Refrigerator, Washer, Gas Water Heater
Features
- Loft, Breakfast, See Remarks
- Flooring: Tile, Wood
- Basement: Yes,Finished,Full
- Has fireplace: No
Property
Parking
- Total spaces: 7
- Parking features: 1 Car Width, Asphalt, Driveway-Exclusive, Enclosed, On Street, Detached Garage
- Garage spaces: 1
- Uncovered spaces: 7
Features
- Patio & porch: Screened Patio/Porch
Lot
- Size: 6,969 Square Feet
- Dimensions: 50 x 141
- Features: Level
Details
- Parcel number: 1104000690000000040000
- Zoning description: Residential
Construction
Type & style
- Home type: SingleFamily
- Architectural style: Colonial
- Property subtype: Single Family Residence
Materials
- Vinyl Siding
- Roof: Asphalt Shingle
Condition
- Year built: 1920
Utilities & green energy
- Gas: Gas-Natural
- Sewer: Public Sewer
- Water: Public
- Utilities for property: Natural Gas Connected, See Remarks
Community & HOA
Location
- Region: Bogota
Financial & listing details
- Tax assessed value: $543,900
- Annual tax amount: $13,042
- Date on market: 7/1/2026
- Ownership type: Fee Simple
Estimated market value
$635,500
$604,000 - $667,000
$3,643/mo
Price history
| Date | Event | Price |
|---|---|---|
| 7/1/2026 | Listed for sale | $629,000+55.3% |
Source:  GSMLS #4037896 Report a problem GSMLS #4037896 Report a problem | ||
| 5/31/2006 | Sold | $405,000+37.3% |
Source: Public Record Report a problem | ||
| 4/29/2003 | Sold | $295,000 |
Source: Public Record Report a problem | ||
Public tax history
| Year | Property taxes | Tax assessment |
|---|---|---|
| 2025 | $12,640 | $543,900 |
| 2024 | $12,640 +4.8% | $543,900 +93.7% |
| 2023 | $12,058 +1.6% | $280,800 |
| 2022 | $11,864 +2.1% | $280,800 |
| 2021 | $11,620 +3% | $280,800 |
| 2020 | $11,283 +2.5% | $280,800 |
| 2019 | $11,007 | $280,800 |
| 2018 | $11,007 +3.9% | $280,800 |
| 2017 | $10,595 +1.2% | $280,800 |
| 2016 | $10,471 +2.7% | $280,800 |
| 2015 | $10,193 +2.8% | $280,800 |
| 2014 | $9,915 +2.9% | $280,800 -25% |
| 2013 | $9,632 | $374,200 |
| 2012 | $9,632 +1% | $374,200 |
| 2011 | $9,538 +5.3% | $374,200 |
| 2010 | $9,059 +4.1% | $374,200 |
| 2009 | $8,704 | $374,200 +73% |
| 2007 | -- | $216,300 |
| 2006 | -- | $216,300 +4.3% |
| 2005 | -- | $207,400 |
| 2004 | -- | $207,400 |
| 2003 | -- | $207,400 |
| 2002 | -- | $207,400 +42% |
| 2001 | -- | $146,100 |
Find assessor info on the county website
Monthly payment
Est. payment
Payment breakdown
Explore the cost of this home by adjusting the details. Changes won't be saved.Climate risks
Neighborhood: 07603
Nearby schools


Similar homes
- $699,0004 bd4 ba2.2k sqft351 Griggs Ave, Teaneck Twp., NJ 07666For Sale
 MLS ID #4049227, David M Gonzalez, United Real Estate. GSMLS
 - $649,9004 bd3 ba-- sqft54 Bedford Ave, Teaneck Twp., NJ 07666For Sale
 MLS ID #4030694, Kathleen R. Wicklund, Russo Real Estate. GSMLS
 - $649,9003 bd2 ba7.3k sqft72 Clarendon Pl, Hackensack City, NJ 07601For Sale
 MLS ID #4032068, Jorge Araujo Bayona, Premier Homes. GSMLS
 - $599,0004 bd2 ba-- sqft30 Elm St, Ridgefield Park Village, NJ 07660For Sale
 MLS ID #4045140, Danielle M Federico, Keller Williams Prosperity Realty. GSMLS
