PRE INSPECTED & 1 YEAR HOME WARRANTY! Welcome to this Well Maintained 3-bed, 2-bath Colonial w/ an Attached Garage in Boardman Schools, boasting over 1900 square feet of comfortable living space. Upon entering, you'll immediately appreciate the Generous room sizes & the attention to detail. The 1st floor boasts newer LVT flooring, creating an inviting & contemporary atmosphere. Much of the interior has been freshly painted, giving the home a clean, welcoming feel. This home features a new furnace (2021) w/humidifier ensuring year-round comfort & efficiency. Natural light pours into the Massive Living Room, which features a cozy gas fireplace & built-in shelves, creating a warm & inviting atmosphere. The Beautifully Appointed, Spacious Kitchen showcases a stylish tile backsplash & S.S. appliances. The Dining Room complements the modern aesthetic of the home w/new LVT flooring & New Chandelier. An expansive Family Room, adorned with crown molding & LVT flooring provides seamless access to the Huge, fully fenced backyard w/ a 420 sq ft patio. This outdoor space is perfect for relaxation or playtime w/family & friends. The Huge Master Bedroom offers his & her walk-in closets & new LVT flooring. Two add’l Large bedrooms & Full Bath provide ample space for family or guests. A clean basement w/Half Bath is ready to be finished for add’l living space or used for storage. A One Year Home Warranty is offered for Peace of Mind. Don't miss this opportunity. Schedule a showing today.
Closed
$160,000
244 Erskine Ave, Youngstown, OH 44512
3beds
1,904sqft
Single Family Residence
Built in 1941
8,494 Square Feet Lot
$193,900 Zestimate®
$84/sqft
$1,667 Estimated rent
Home value
$193,900
$182,000 - $206,000
$1,667/mo
Zestimate® history
Owner options
List your home for rent
$1,667/mo
Rent Zestimate®
Find your next renter with Zillow Rental Manager. Plus, with online applications, you can quickly screen prospective tenants – for free.
$1,667/mo
Rent Zestimate®
Refinance and save
$1,100/mo
Est. payment
Refinancing to a lower rate could help reduce your monthly payments and save thousands over the life of the loan.
$1,100/mo
Est. payment
Explore your selling options
Work with a Zillow partner agent
Leverage their expertise and Zillow's premium Showcase listings to get your home seen by more buyers.
Get startedList with your own agent
Get your home in front of millions of buyers by listing it on Zillow.
Learn how to do itSell it yourself
Take full control of how buyers see your home on Zillow by listing For Sale by Owner (FSBO).
List your homeWhat's special
Cozy gas fireplaceModern aestheticFully fenced backyardSpacious kitchenStylish tile backsplashNewer lvt flooringNew lvt flooring
Zillow last checked:
Listing updated:
Listed by:
Wendy Perez thewendyperezteam@gmail.com(330)503-2484,
EXP Realty, LLC.
Bought with:
Danny Duvall, 2013000677
EXP Realty, LLC.
Christopher LaCivita, 2019001045
EXP Realty, LLC.
Source: MLS Now,MLS#: 4487477 Originating MLS: Youngstown Columbiana Association of REALTORS
Originating MLS: Youngstown Columbiana Association of REALTORSFacts & features
Interior
Bedrooms & bathrooms
- Bedrooms: 3
- Bathrooms: 2
- Full bathrooms: 1
- 1/2 bathrooms: 1
Primary bedroom
- Description: Flooring: Luxury Vinyl Tile
- Features: Window Treatments
- Level: Second
- Dimensions: 13.00 x 18.00
Bedroom
- Description: Flooring: Wood
- Features: Window Treatments
- Level: Second
- Dimensions: 10.00 x 10.00
Bedroom
- Description: Flooring: Carpet
- Features: Window Treatments
- Level: Second
- Dimensions: 12.00 x 19.00
Bathroom
- Description: Flooring: Laminate
- Features: Window Treatments
- Level: Second
- Dimensions: 8.00 x 7.00
Dining room
- Description: Flooring: Luxury Vinyl Tile
- Features: Window Treatments
- Level: First
- Dimensions: 13.00 x 18.00
Family room
- Description: Flooring: Luxury Vinyl Tile
- Features: Window Treatments
- Level: First
- Dimensions: 12.00 x 19.00
Kitchen
- Description: Flooring: Ceramic Tile
- Features: Window Treatments
- Level: First
- Dimensions: 12.00 x 11.00
Living room
- Description: Flooring: Carpet,Luxury Vinyl Tile
- Features: Fireplace, Window Treatments
- Level: First
- Dimensions: 12.00 x 11.00
Heating
- Forced Air, Gas
Cooling
- Central Air
Appliances
- Included: Dryer, Dishwasher, Disposal, Humidifier, Range, Refrigerator, Washer
Features
- Basement: Full
- Number of fireplaces: 1
Interior area
- Total structure area: 1,904
- Total interior livable area: 1,904 sqft
- Finished area above ground: 1,904
Property
Parking
- Total spaces: 1
- Parking features: Attached, Electricity, Garage, Garage Door Opener, Paved
- Attached garage spaces: 1
Accessibility
- Accessibility features: None
Features
- Levels: Two
- Stories: 2
- Patio & porch: Patio
- Fencing: Chain Link,Vinyl,Wood
Lot
- Size: 8,494 Square Feet
- Dimensions: 49 x 173
Details
- Parcel number: 290090057000
Construction
Type & style
- Home type: SingleFamily
- Architectural style: Colonial
- Property subtype: Single Family Residence
Materials
- Vinyl Siding
- Roof: Asphalt,Fiberglass
Condition
- Year built: 1941
Utilities & green energy
- Sewer: Public Sewer
- Water: Public
Community & HOA
Community
- Security: Smoke Detector(s)
HOA
- Has HOA: No
Location
- Region: Youngstown
Financial & listing details
- Price per square foot: $84/sqft
- Tax assessed value: $125,830
- Annual tax amount: $1,771
- Date on market: 9/5/2023
- Cumulative days on market: 28 days
- Listing terms: Cash,Conventional,FHA,VA Loan
Price history
| Date | Event | Price |
|---|---|---|
| 11/13/2023 | Sold | $160,000-5.8%$84/sqft |
Source:  MLS Now #4487477 Report a problem MLS Now #4487477 Report a problem | ||
| 10/3/2023 | Pending sale | $169,900$89/sqft |
Source: MLS Now #4487477 Report a problem | ||
| 9/28/2023 | Price change | $169,900-2.9%$89/sqft |
Source: MLS Now #4487477 Report a problem | ||
| 9/25/2023 | Price change | $174,900-2.8%$92/sqft |
Source: MLS Now #4487477 Report a problem | ||
| 9/5/2023 | Listed for sale | $179,900+130.6%$94/sqft |
Source: MLS Now #4487477 Report a problem | ||
| 3/19/2012 | Sold | $78,000-6%$41/sqft |
Source: MLS Now #3186795 Report a problem | ||
| 11/16/2011 | Listing removed | $83,000$44/sqft |
Source: Northwood Realty Services #3186795 Report a problem | ||
| 7/26/2011 | Price change | $83,000-4.6%$44/sqft |
Source: Northwood Realty Services #3186795 Report a problem | ||
| 7/5/2011 | Price change | $87,000-10.3%$46/sqft |
Source: Northwood Realty Services #3186795 Report a problem | ||
| 5/19/2011 | Price change | $97,000-2.9%$51/sqft |
Source: Northwood Realty Services #3186795 Report a problem | ||
| 3/19/2011 | Price change | $99,900-3.9%$52/sqft |
Source: Northwood Realty Services #3186795 Report a problem | ||
| 12/3/2010 | Listed for sale | $104,000+12.4%$55/sqft |
Source: Northwood Realty Services #3186795 Report a problem | ||
| 10/31/2007 | Sold | $92,500+41.2%$49/sqft |
Source: Public Record Report a problem | ||
| 11/24/1995 | Sold | $65,500$34/sqft |
Source: Public Record Report a problem | ||
Public tax history
| Year | Property taxes | Tax assessment |
|---|---|---|
| 2025 | $2,186 -2.3% | $44,040 |
| 2024 | $2,237 +1.4% | $44,040 |
| 2023 | $2,207 +24.6% | $44,040 +63.4% |
| 2022 | $1,772 -0.1% | $26,950 |
| 2021 | $1,773 -0.5% | $26,950 |
| 2020 | $1,782 +6% | $26,950 +17% |
| 2019 | $1,681 +0.7% | $23,030 |
| 2018 | $1,669 +13.3% | $23,030 |
| 2017 | $1,473 -10.3% | $23,030 -9.5% |
| 2016 | $1,643 +2% | $25,460 |
| 2015 | $1,610 -0.3% | $25,460 |
| 2014 | $1,615 +1.3% | $25,460 |
| 2013 | $1,594 +0.9% | $25,460 |
| 2012 | $1,580 +5.4% | $25,460 |
| 2011 | $1,500 -0.3% | $25,460 -13.6% |
| 2010 | $1,504 +3.9% | $29,480 |
| 2009 | $1,447 +4% | $29,480 |
| 2008 | $1,391 +0.3% | $29,480 |
| 2007 | $1,387 -0.2% | $29,480 |
| 2006 | $1,389 +17.8% | $29,480 +24% |
| 2005 | $1,179 -41.9% | $23,770 |
| 2003 | $2,031 +7.3% | -- |
| 2002 | $1,892 | -- |
| 2001 | $1,892 +1% | -- |
| 2000 | $1,873 | -- |
Find assessor info on the county website
Neighborhood: 44512
Nearby homes
- $250-- bd-- ba-- sqft250 Erskine Ave, Youngstown, OH 44512Off Market
- $181,4003 bd2 ba1.3k sqft240 Erskine Ave, Youngstown, OH 44512Off Market
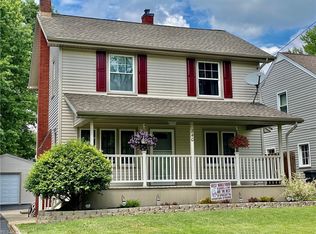
- $230,0005 bd2 ba2.8k sqft250 Erskine Ave, Youngstown, OH 44512Sold
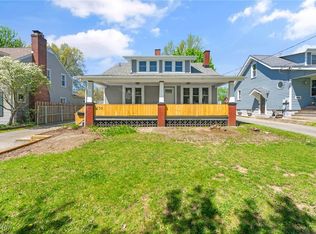
- $101,7003 bd1 ba830 sqft234 Erskine Ave, Youngstown, OH 44512Off Market
- $146,3004 bd2 ba1.6k sqft252 Erskine Ave, Youngstown, OH 44512Off Market
- $147,9003 bd1 ba1.5k sqft230 Erskine Ave, Youngstown, OH 44512Off Market
- $152,4002 bd1 ba2k sqft254 Erskine Ave, Youngstown, OH 44512Off Market
- $122,1002 bd1 ba1k sqft241 Melrose Ave, Youngstown, OH 44512Off Market
Nearby schools
GreatSchools rating
- 6/10Robinwood Lane Elementary SchoolGrades: K-3Distance: 0.6 mi
- 8/10Boardman Glenwood Middle SchoolGrades: 7-8Distance: 2.2 mi
- 7/10Boardman High SchoolGrades: 9-12Distance: 2.3 mi
Schools provided by the listing agent
- District: Boardman LSD - 5002
Source: MLS Now. This data may not be complete. We recommend contacting the local school district to confirm school assignments for this home.
Get a cash offer in 3 minutes
Find out how much your home could sell for in as little as 3 minutes with a no-obligation cash offer.
Estimated market value
$193,900
Get a cash offer in 3 minutes
Find out how much your home could sell for in as little as 3 minutes with a no-obligation cash offer.
Estimated market value
$193,900
- Ohio
- Mahoning County
- Boardman
- 44512
- 244 Erskine Ave
Nearby cities
Nearby zip codes
Other Boardman Topics
