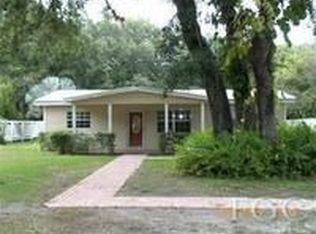
Welcome home to this well-maintained LaBelle property offering comfortable living, flexible space and an exceptional backyard setting! This 3-bedroom, 2-bath home features a welcoming living area and an impressive 24’ x 12’ bonus room offering endless possibilities for a family room, home office, hobby space or additional living area. A separate laundry area and oversized storage closet provide plenty of practical storage.
Step outside and discover one of this home’s standout features — a spacious backyard retreat with a paver patio, fire pit and abundant green space surrounded by mature landscaping. Enjoy an impressive variety of fruit-producing plantings including avocado, mango, papaya, peach and loquat, along with several pineapple plants. An outdoor storage shed provides additional space for lawn equipment, gardening supplies and outdoor storage. It’s a wonderful setting for relaxing, gardening and outdoor entertaining.
Additional features include a metal roof and aluminum hurricane protection panels for all windows. Pride of ownership is evident throughout this inviting home. Come see the space, versatility and outdoor Florida lifestyle this property has to offer!
Sold for $190,000
$190,000
244 Euclid Pl, Labelle, FL 33935
3beds
1,424sqft
Single Family Residence
Built in 1974
0.39 Acres Lot
$189,000 Zestimate®
$133/sqft
$1,851 Estimated rent
Home value
$189,000
$174,000 - $210,000
$1,851/mo
Zestimate® history
Owner options
List your home for rent
$1,851/mo
Rent Zestimate®
Find your next renter with Zillow Rental Manager. Plus, with online applications, you can quickly screen prospective tenants – for free.
$1,851/mo
Rent Zestimate®
Refinance and save
$1,395/mo
Est. payment
Refinancing to a lower rate could help reduce your monthly payments and save thousands over the life of the loan.
$1,395/mo
Est. payment
Explore your selling options
Work with a Zillow partner agent
Leverage their expertise and Zillow's premium Showcase listings to get your home seen by more buyers.
Get startedList with your own agent
Get your home in front of millions of buyers by listing it on Zillow.
Learn how to do itSell it yourself
Take full control of how buyers see your home on Zillow by listing For Sale by Owner (FSBO).
List your homeWhat's special
Inviting homeMetal roofFlexible spaceAbundant green spaceComfortable livingOversized storage closetOutdoor storage shed
Zillow last checked:
Listing updated:
Listed by:
Sandy Turner,
RE/MAX REALTY PLUS
Bought with:
SEBRING NON MLS
NON-MLS OFFICE
Source: HFMLS,MLS#: 327032Originating MLS: Heartland Association Of Realtors
Facts & features
Interior
Bedrooms & bathrooms
- Bedrooms: 3
- Bathrooms: 2
- Full bathrooms: 2
Primary bedroom
- Dimensions: 12 x 12
Bedroom 2
- Dimensions: 11 x 12
Bedroom 3
- Dimensions: 11 x 12
Bathroom 1
- Dimensions: 11 x 5
Bathroom 2
- Dimensions: 8 x 5
Bonus room
- Dimensions: 24 x 12
Kitchen
- Dimensions: 18 x 12
Laundry
- Dimensions: 8 x 7
Living room
- Dimensions: 14 x 15
Heating
- Central, Electric
Cooling
- Central Air, Electric
Appliances
- Included: Dryer, Dishwasher, Electric Water Heater, Disposal, Microwave, Oven, Range, Refrigerator, Washer
Features
- Flooring: Carpet, Tile
- Windows: Single Hung
Interior area
- Total structure area: 16,800
- Total interior livable area: 1,424 sqft
Property
Parking
- Parking features: Driveway, On Street
Features
- Levels: One
- Stories: 1
- Patio & porch: Front Porch, Open
- Exterior features: Fence, Fruit Trees, Shed, Workshop
- Pool features: None
- Frontage length: 120
Lot
- Size: 0.39 Acres
Details
- Additional parcels included: ,,
- Parcel number: 2 29 43 02 370 0000012.0
- Zoning description: RG3
- Special conditions: None
Construction
Type & style
- Home type: SingleFamily
- Architectural style: One Story
- Property subtype: Single Family Residence
Materials
- Block, Concrete
- Roof: Shingle
Condition
- Resale
- Year built: 1974
Utilities & green energy
- Electric: Other, See Remarks
- Sewer: Public Sewer
- Water: Public
Community & HOA
HOA
- Has HOA: No
Location
- Region: Labelle
Financial & listing details
- Price per square foot: $133/sqft
- Tax assessed value: $160,772
- Annual tax amount: $1,047
- Date on market: 8/7/2026
- Cumulative days on market: 5 days
- Listing agreement: Exclusive Right To Sell
- Listing terms: Cash,Conventional
- Road surface type: Paved
Price history
| Date | Event | Price |
|---|---|---|
| 9/2/2026 | Sold | $190,000-4.5%$133/sqft |
Source: Public Record Report a problem | ||
| 8/12/2026 | Pending sale | $199,000$140/sqft |
Source: HFMLS #327032 Report a problem | ||
| 8/7/2026 | Listed for sale | $199,000+105.4%$140/sqft |
Source: HFMLS #327032 Report a problem | ||
| 9/14/2015 | Sold | $96,900+2%$68/sqft |
Source: Public Record Report a problem | ||
| 3/17/2005 | Sold | $95,000$67/sqft |
Source: Public Record Report a problem | ||
Public tax history
| Year | Property taxes | Tax assessment |
|---|---|---|
| 2025 | $1,392 +27.6% | $84,736 +2.9% |
| 2024 | $1,091 +3.4% | $82,348 +3% |
| 2023 | $1,055 +6.8% | $79,949 +3% |
| 2022 | $988 +2% | $77,620 +3% |
| 2021 | $969 -0.3% | $75,359 +1.4% |
| 2020 | $971 | $74,318 +2.3% |
| 2019 | $971 +0.8% | $72,647 +1.9% |
| 2018 | $964 -1% | $71,292 +2.1% |
| 2017 | $974 -0.8% | $69,826 +2.1% |
| 2016 | $982 -1% | $68,390 +16.6% |
| 2015 | $992 +9.1% | $58,650 +0.8% |
| 2014 | $909 | $58,180 +1.5% |
| 2013 | -- | $57,320 +1.5% |
| 2012 | -- | $56,490 -0.6% |
| 2011 | -- | $56,830 -22.6% |
| 2010 | -- | $73,440 -29.5% |
| 2009 | -- | $104,150 -8.1% |
| 2008 | -- | $113,340 -3.7% |
| 2007 | -- | $117,650 +14.2% |
| 2006 | -- | $103,030 +133.4% |
| 2005 | -- | $44,150 +3% |
| 2004 | -- | $42,860 +273.7% |
| 2003 | $546 +3.4% | $11,470 -73.7% |
| 2002 | $528 | $43,540 +9.8% |
| 2001 | -- | $39,650 +7% |
| 2000 | -- | $37,040 |
Find assessor info on the county website
Neighborhood: 33935
Nearby homes
- $202,5003 bd2 ba1.5k sqft222 Euclid Pl, Labelle, FL 33935Off Market
- $172,1002 bd1 ba1.1k sqft200 Euclid Pl, Labelle, FL 33935Off Market
- $187,1003 bd2 ba1.3k sqft194 Euclid Pl, Labelle, FL 33935Off Market
- $234,3004 bd2 ba2k sqft256 6th Ave, Labelle, FL 33935Off Market
- $195,5002 bd2 ba1.1k sqft261 5th Ave, Labelle, FL 33935Off Market
- $125,5001 bd1 ba900 sqft268 6th Ave, Labelle, FL 33935Off Market
- $183,1543 bd3 ba1.5k sqft281 5th Ave, Labelle, FL 33935Off Market
- $167,2002 bd1 ba896 sqft164 Euclid Pl, Labelle, FL 33935Off Market
Nearby schools
GreatSchools rating
- 6/10Labelle Elementary SchoolGrades: PK-5Distance: 0.6 mi
- 5/10Labelle Middle SchoolGrades: 6-8Distance: 4.5 mi
- 3/10Labelle High SchoolGrades: 9-12Distance: 2.6 mi
Sell for more on Zillow
Get a Zillow Showcase℠ listing at no additional cost and you could sell for .
$189,000
2% more
+$3,780
With Zillow Showcase(estimated)
$192,780
Sell for more on Zillow
Get a Zillow Showcase℠ listing at no additional cost and you could sell for .
$189,000
2% more
+$3,780
With Zillow Showcase(estimated)
$192,780
- Florida
- Hendry County
- Labelle
- 33935
- 244 Euclid Pl
