Skip main navigation
Off market
  • $369,500

    244 Fair Meadow Dr, Washington, PA 15301

    3beds
    2baths
    1,924sqft
    Condo
    Built in 2007
    -- sqft lot
    $369,500 Zestimate®
    $192/sqft
    $2,535 Estimated rent

    Home value

    $369,500

    $347,000 - $392,000

    $2,535/mo

    Zestimate® history
    Loading
    Loading...

    Owner options

    List your home for rent

    $2,535/mo

    Rent Zestimate®

    Find your next renter with Zillow Rental Manager. Plus, with online applications, you can quickly screen prospective tenants – for free.

    Learn more

    $2,535/mo

    Rent Zestimate®

    Refinance and save

    $2,417/mo

    Est. payment

    Refinancing to a lower rate could help reduce your monthly payments and save thousands over the life of the loan.

    See today's rates

    $2,417/mo

    Est. payment

    Explore your selling options

    Work with a Zillow partner agent

    Leverage their expertise and Zillow's premium Showcase listings to get your home seen by more buyers.

    Get started

    List with your own agent

    Get your home in front of millions of buyers by listing it on Zillow.

    Learn how to do it

    Sell it yourself

    Take full control of how buyers see your home on Zillow by listing For Sale by Owner (FSBO).

    List your home

    What's special

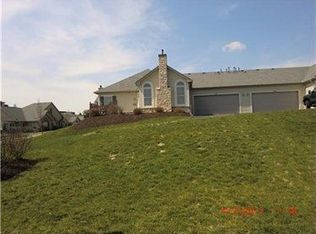
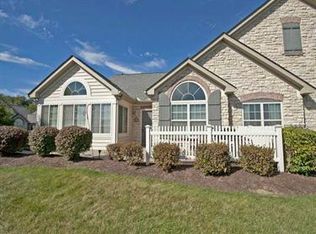
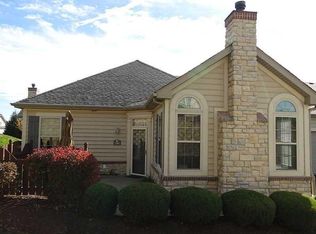
    Beautiful Chateau model w/many upgrades in the carefree lifestyle Villas of Arden Mills. This 3 BR. 2.5 bath 1.5 story condo is located within walking distance to the community pool & clubhouse! Arden Mills is an exciting community near cultural, education, medical & retail venues and within 2 miles of the Tanger Outlets & the Meadows Racetrack & Casino. Add in low Washington County taxes & you have a winning combination! The Arden Mills clubhouse has a fully equipped kitchen, meeting rooms, fireplace, flat screen TV, pool table, 24 hour fitness center & an outdoor heated pool! Also included with your low monthly condo fee is: water, sewage, insurance, lawn care & snow removal. The entry foyer has a ceramic tile floor and steel front door w/transom plus a nicely sized coat closet & adjacent powder room. The 16x13 living room has beige carpet, cathedral ceiling, lighted ceiling fan, 4 windows for abundant natural light & cozy gas fireplace w/CT hearth. The living room opens to the 11x11 dining room w/recessed lighting & includes the kitchen breakfast bar. The 14x11 fully equipped kitchen has a ceramic tile floor, pantry, double door storage closet & easy access to the laundry room & attached garage. There are ample beautifully finished cherry cabinets & abundant neutral counter space. Quality GE stainless steel appliances include: dishwasher, gas stove & under cabinet microwave. The first floor 14x14 master bedroom has beige carpet, cathedral ceiling w/lighted fan, a large walk-in closet & double window overlooking side property. Adjacent is the master bath w/easy care vinyl floor, white vanity, double size step-in shower w/glass doors & linen closet. A 2nd first floor bedroom is 14x10 with beige carpet, centered ceiling light & walk-in closet. Upper level bedroom 3 measures 21x15. It could be used as a master or as a family room. It has a Dutch style cathedral ceiling, lighted ceiling fan & private bath w/vinyl floor, white vanity, tub/shower combo , large double linen closet & large walk-in closet. The first floor laundry room has ceramic tile floor, single laundry tub, fluorescent lighting & hookup for an electric dryer. The oversized attached garage has a double door w/auto opener & additional storage space. The private patio has attractive landscaping & nice views of the well maintained common areas, great views of the neighborhood & surrounding countryside! A one year AHS Home Warranty is included. View online brochure: www.krismarra.com/244.exe.

    This property is off market, which means it's not currently listed for sale or rent on Zillow. This may be different from what's available on other websites or public sources.

    Facts & features

    Interior

    Bedrooms & bathrooms
    • Bedrooms: 3
    • Bathrooms: 2.5
    Heating
    • Other
    Cooling
    • Central
    Interior area
    • Total interior livable area: 1,924 sqft

    Property

    Parking
    • Parking features: Garage - Attached
    Features
    • Exterior features: Stone
    Details
    • Parcel number: 1700180300000603

    Construction

    Type & style
    • Home type: Condo
    Condition
    • Year built: 2007

    Community & HOA

    Location
    • Region: Washington

    Financial & listing details

    • Price per square foot: $192/sqft
    • Tax assessed value: $259,700
    • Annual tax amount: $4,535

    Price history

    DateEventPrice
    3/28/2014Sold$244,000-0.4%$127/sqft
    Source: WPMLS #979814 Report a problem
    11/20/2013Price change$244,900-2%$127/sqft
    Source: Prudential Preferred Realty #979814 Report a problem
    9/12/2013Listed for sale$249,900+11.1%$130/sqft
    Source: Prudential Preferred Realty #979814 Report a problem
    9/30/2009Sold$225,000$117/sqft
    Source: Public Record Report a problem

    Public tax history

    YearProperty taxesTax assessment
    2025$4,535 +2.9%$259,700
    2024$4,406 $259,700
    2023$4,406 $259,700
    2022$4,406 $259,700
    2021$4,406 +5.6%$259,700
    2020$4,173 +561.3%$259,700
    2018$631 +1490.4%$259,700
    2017$40 -98.9%$259,700 +834.2%
    2016$3,523 $27,798
    2015$3,523 +409%$27,798
    2014$692 $27,798
    2013$692 $27,798
    2012-- $27,798
    2011-- $27,798
    2010-- $27,798
    2009-- $27,798
    Find assessor info on the county website

    Neighborhood: 15301

    Nearby schools

    GreatSchools rating
    Get pre-qualified for a loan
    At Zillow Home Loans, we can pre-qualify you in as little as 5 minutes with no impact to your credit score.

    An equal housing lender. NMLS #10287.

    Sell for more on Zillow
    Get a Zillow Showcase℠ listing at no additional cost and you could sell for .
    $369,500
    2% more
    +$7,390
    With Zillow Showcase(estimated)
    $376,890