Welcome to 244 Farmhill Drive in premier Winfield Heights! Currently under construction with a January 2024 delivery date. The exterior photos in this listing are from a similar home built in 2020 and are not of 244 Farmhill Drive. This GEM Homes craftsman-style home boasts high end finishes, nine foot first floor ceiling height, 6 bedrooms, and 5.5 baths including a first floor bedroom/office and full bath with a tiled shower and frameless glass door. Plentiful light hickory hardwood flooring shines throughout the main floor, stair treads, upstairs hallway and master bedroom. The impressive chef's kitchen features custom, handmade solid-wood white Mission style cabinetry with upper glass cabinets going to the ceiling, a large island with a breakfast bar, a walk-in pantry, quartz countertops, Bosch and GE Profile stainless steel appliances including a 36" 5 burner gas cooktop and a double oven, a walk-in pantry, a tiled backsplash, and undercabinet, pendant and recessed lighting. The sizable dining room with crown molding and chair rail is perfect for entertaining, while the expansive family room with abundant windows, recessed lights, ceiling fan, gas fireplace with stone hearth, and built-in window seats is great for relaxing. Your generous owner's retreat boasts a walk-in closet and a beautiful luxury bath with a furniture grade vanity, quartz countertop, a large tiled shower with a frameless glass door, and a free-standing soaking tub. Relax in the sunroom or on the front porch, or gather on the rear stamped concrete patio. The oversized two car garage provides hobby space, locker built-ins, a utility sink, and has stairs to the unfinished basement. 2 separate gas HVAC systems provide total control and comfort throughout the house. The finished basement boasts a game area with wet bar, a workout room, a spacious family room, a large bedroom with egress window and a full bath. Additional features are a mix of black and brushed gold bath, door and light fixtures, black metal railing balusters, solid core doors, solid closet shelving, framed bath mirrors, and tiled shower and tub surrounds throughout.
Sold for $1,059,170
$1,059,170
244 Farmhill Dr, State College, PA 16801
6beds
4,856sqft
Single Family Residence
Built in 2023
0.41 Acres Lot
$1,223,500 Zestimate®
$218/sqft
$4,576 Estimated rent
Home value
$1,223,500
$1.15M - $1.31M
$4,576/mo
Zestimate® history
Owner options
List your home for rent
$4,576/mo
Rent Zestimate®
Find your next renter with Zillow Rental Manager. Plus, with online applications, you can quickly screen prospective tenants – for free.
$4,576/mo
Rent Zestimate®
Refinance and save
$6,827/mo
Est. payment
Refinancing to a lower rate could help reduce your monthly payments and save thousands over the life of the loan.
$6,827/mo
Est. payment
Explore your selling options
Work with a Zillow partner agent
Leverage their expertise and Zillow's premium Showcase listings to get your home seen by more buyers.
Get startedList with your own agent
Get your home in front of millions of buyers by listing it on Zillow.
Learn how to do itSell it yourself
Take full control of how buyers see your home on Zillow by listing For Sale by Owner (FSBO).
List your homeWhat's special
Gas fireplaceUtility sinkStone hearthHigh end finishesHobby spaceRecessed lightsCrown molding
Zillow last checked:
Listing updated:
Listed by:
Steven Bodner 814-360-2924,
RE/MAX Centre Realty,
Listing Team: The Steven Bodner Team
Bought with:
Barb Alpert, AB065202
Kissinger, Bigatel & Brower
Source: Bright MLS,MLS#: PACE2506306
Facts & features
Interior
Bedrooms & bathrooms
- Bedrooms: 6
- Bathrooms: 6
- Full bathrooms: 5
- 1/2 bathrooms: 1
- Main level bathrooms: 2
- Main level bedrooms: 1
Rooms
- Room types: Dining Room, Primary Bedroom, Bedroom 2, Bedroom 3, Bedroom 4, Bedroom 5, Kitchen, Game Room, Family Room, Foyer, Sun/Florida Room, Exercise Room, Laundry, Bedroom 6, Bathroom 2, Bathroom 3, Primary Bathroom, Full Bath, Half Bath
Basement
- Area: 1869
Heating
- Forced Air, Natural Gas
Cooling
- Central Air, Electric
Appliances
- Included: Dishwasher, Double Oven, Stainless Steel Appliance(s), Refrigerator, Cooktop, Electric Water Heater
- Laundry: Upper Level, Main Level, Laundry Room, Mud Room
Features
- Built-in Features, Ceiling Fan(s), Chair Railings, Crown Molding, Family Room Off Kitchen, Open Floorplan, Formal/Separate Dining Room, Kitchen - Gourmet, Pantry, Primary Bath(s), Soaking Tub, Upgraded Countertops, Walk-In Closet(s), Bar
- Flooring: Ceramic Tile, Hardwood, Carpet, Luxury Vinyl, Wood
- Basement: Full,Concrete,Garage Access,Partially Finished
- Number of fireplaces: 1
- Fireplace features: Gas/Propane, Mantel(s), Stone
Interior area
- Total structure area: 5,379
- Total interior livable area: 4,856 sqft
- Finished area above ground: 3,510
- Finished area below ground: 1,346
Property
Parking
- Total spaces: 6
- Parking features: Garage Door Opener, Oversized, Built In, Inside Entrance, Asphalt, Driveway, Attached
- Attached garage spaces: 2
- Uncovered spaces: 4
- Details: Garage Sqft: 762
Accessibility
- Accessibility features: None
Features
- Levels: Two
- Stories: 2
- Patio & porch: Porch, Patio
- Pool features: None
Lot
- Size: 0.41 Acres
Details
- Additional structures: Above Grade, Below Grade
- Parcel number: 19004A,370,0000
- Zoning: R1
- Special conditions: Standard
Construction
Type & style
- Home type: SingleFamily
- Architectural style: Craftsman,Traditional
- Property subtype: Single Family Residence
Materials
- Stone, Vinyl Siding
- Foundation: Concrete Perimeter, Active Radon Mitigation
- Roof: Architectural Shingle
Condition
- Excellent
- New construction: Yes
- Year built: 2023
Utilities & green energy
- Electric: 200+ Amp Service
- Sewer: Public Sewer
- Water: Public
- Utilities for property: Cable, Broadband
Community & HOA
Community
- Subdivision: Winfield Heights
HOA
- Has HOA: Yes
- Services included: Insurance, Common Area Maintenance
- HOA fee: $200 annually
Location
- Region: State College
- Municipality: COLLEGE TWP
Financial & listing details
- Price per square foot: $218/sqft
- Tax assessed value: $19,645
- Annual tax amount: $1,210
- Date on market: 5/22/2023
- Listing agreement: Exclusive Right To Sell
- Inclusions: Bosch 36” 5 Burner Gas Cooktop, Bosch Double Wall Oven, Bosch Dishwasher, Ge Profile Refrigerator
- Ownership: Fee Simple
- Road surface type: Paved
Price history
| Date | Event | Price |
|---|---|---|
| 1/22/2024 | Sold | $1,059,170+8%$218/sqft |
Source:  Bright MLS #PACE2506306 Report a problem Bright MLS #PACE2506306 Report a problem | ||
| 7/31/2023 | Pending sale | $981,000$202/sqft |
Source: Bright MLS #PACE2506306 Report a problem | ||
| 5/22/2023 | Listed for sale | $981,000+532.9%$202/sqft |
Source: Bright MLS #PACE2506306 Report a problem | ||
| 3/31/2021 | Sold | $155,000$32/sqft |
Source: Public Record Report a problem | ||
| 1/7/2021 | Pending sale | $155,000$32/sqft |
Source: RE/MAX Centre Realty #62916 Report a problem | ||
| 6/25/2019 | Listed for sale | $155,000$32/sqft |
Source: RE/MAX Centre Realty #62916 Report a problem | ||
Public tax history
| Year | Property taxes | Tax assessment |
|---|---|---|
| 2024 | $10,537 +744.1% | $162,455 +727% |
| 2023 | $1,248 +5.9% | $19,645 |
| 2022 | $1,179 | $19,645 |
| 2021 | -- | -- |
| 2020 | -- | -- |
| 2019 | -- | -- |
Find assessor info on the county website
Neighborhood: Houserville
Nearby homes
- $210,0000.41 Acres224 Farmhill Dr LOT 62, State College, PA 16801Sold

- $135,0000.41 Acres247 Farmhill Dr, State College, PA 16801Sold
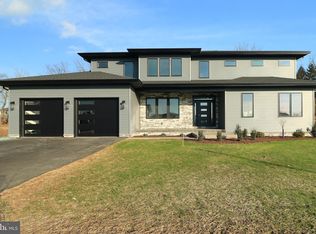
- $980,0005 bd5 ba3.5k sqft253 Farmhill Dr, State College, PA 16801Sold
- $925,2005 bd5 ba2.7k sqft339 Meadowsweet Dr, State College, PA 16801Off Market

- $220,0000.67 Acres217 Farmhill Dr, State College, PA 16801Pending
- $145,0000.41 Acres215 Farmhill Dr, State College, PA 16801Sold
- $220,0000.56 Acres211 Farmhill Dr, State College, PA 16801Pending
- $798,2000.41 Acres241 Farmhill Dr, State College, PA 16801Off Market
Nearby schools
GreatSchools rating
- 8/10Spring Creek Elementary SchoolGrades: K-5Distance: 0.6 mi
- 9/10Mount Nittany Middle SchoolGrades: 6-8Distance: 2.8 mi
- 10/10State College Area High SchoolGrades: 8-12Distance: 3.8 mi
Schools provided by the listing agent
- Elementary: Spring Creek
- Middle: Mount Nittany
- High: State College Area
- District: State College Area
Source: Bright MLS. This data may not be complete. We recommend contacting the local school district to confirm school assignments for this home.


Get pre-qualified for a loan
At Zillow Home Loans, we can pre-qualify you in as little as 5 minutes with no impact to your credit score.An equal housing lender. NMLS #10287.
- Pennsylvania
- Centre County
- State College
- 16801
- Houserville
- 244 Farmhill Dr
Nearby cities
Nearby neighborhoods
Nearby zip codes
Other State College Topics
