Skip main navigation
Closed
  • Price Unknown

    244 Fayedaye Dr, Madisonville, LA 70447

    4beds
    1,935sqft
    Single Family Residence
    Built in 2015
    0.32 Acres Lot
    $351,600 Zestimate®
    $--/sqft
    $2,516 Estimated rent

    Home value

    $351,600

    $320,000 - $387,000

    $2,516/mo

    Zestimate® history
    Loading
    Loading...

    Owner options

    List your home for rent

    $2,516/mo

    Rent Zestimate®

    Find your next renter with Zillow Rental Manager. Plus, with online applications, you can quickly screen prospective tenants – for free.

    Learn more

    $2,516/mo

    Rent Zestimate®

    Refinance and save

    $399/mo

    Est. payment

    Refinancing to a lower rate could help reduce your monthly payments and save thousands over the life of the loan.

    See today's rates

    $399/mo

    Est. payment

    Explore your selling options

    Work with a Zillow partner agent

    Leverage their expertise and Zillow's premium Showcase listings to get your home seen by more buyers.

    Get started

    List with your own agent

    Get your home in front of millions of buyers by listing it on Zillow.

    Learn how to do it

    Sell it yourself

    Take full control of how buyers see your home on Zillow by listing For Sale by Owner (FSBO).

    List your home

    What's special

    Freshly landscaped yardDedicated gardening areaBrand-new quiet dishwasherPremium cabinetsSizable lotLuxurious soaking tubMain-floor laundry room
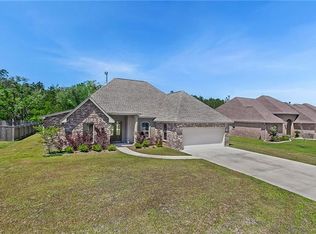
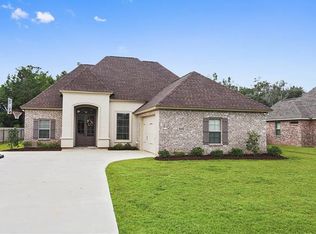
    Experience modern comfort and spacious living in this beautifully updated home located in a welcoming community. The primary suite boasts a luxurious soaking tub and dual walk-in closets, while the split floor plan includes additional generously sized bedrooms, perfect for accommodating guests. The living room features elegant and durable engineered wood flooring, creating a warm and inviting space. The fully-equipped kitchen is a chef’s delight, with premium cabinets, modern finishes, and a brand-new quiet dishwasher. Outside, the sizable lot includes an 8x12 storage shed, a freshly landscaped yard with new mulch, and a dedicated gardening area, offering a serene outdoor retreat. This home is designed for convenience with a main-floor laundry room, a recently serviced whole-home generator, and a security system for added peace of mind. Located in flood zone X, it offers extra reassurance. Move-in ready and perfectly situated near shopping, transportation, and more, this property seamlessly blends comfort, style, and accessibility. Schedule your private tour today to see all it has to offer!

    Zillow last checked:

    Listing updated:

    Listed by:

    Devienne Theriot 985-789-2454,

    United Real Estate Partners LLC,

    Mark Chifici 504-883-1046,

    United Real Estate Partners

    Bought with:

    Sean Delancy

    Berkshire Hathaway HomeServices Preferred, REALTOR

    Source: GSREIN,MLS#: 2474536MLS Logo

    Facts & features

    Interior

    Bedrooms & bathrooms
    • Bedrooms: 4
    • Bathrooms: 2
    • Full bathrooms: 2
    Primary bedroom
    • Description: Flooring: Carpet
    • Level: Lower
    • Dimensions: 14.30 X 16.70
    Bedroom
    • Description: Flooring: Carpet
    • Level: Lower
    • Dimensions: 12.00 X 11.00
    Bedroom
    • Description: Flooring: Carpet
    • Level: Lower
    • Dimensions: 12.10 X 11.70
    Kitchen
    • Description: Flooring: Tile
    • Level: Lower
    • Dimensions: 21.00 X 13.50
    Living room
    • Description: Flooring: Wood
    • Level: Lower
    • Dimensions: 19.70 X 16.80
    Heating
    • Central
    Cooling
    • Central Air, 1 Unit
    Appliances
    • Included: Dishwasher, Microwave, Oven, Range
    • Laundry: Washer Hookup, Dryer Hookup
    Features
    • Ceiling Fan(s), Granite Counters, Vaulted Ceiling(s)
    • Has fireplace: No
    • Fireplace features: None
    Interior area
    • Total structure area: 2,630
    • Total interior livable area: 1,935 sqft

    Property

    Parking
    • Parking features: Garage, Two Spaces
    • Has garage: Yes
    Features
    • Levels: One
    • Stories: 1
    • Patio & porch: Concrete, Covered
    • Exterior features: Fence
    • Pool features: None
    Lot
    • Size: 0.32 Acres
    • Dimensions: 90 x 152
    • Features: Outside City Limits, Rectangular Lot, Pond on Lot
    Details
    • Additional structures: Shed(s)
    • Parcel number: 11646
    • Special conditions: None

    Construction

    Type & style
    • Home type: SingleFamily
    • Architectural style: French Provincial
    • Property subtype: Single Family Residence
    Materials
    • Brick, Stucco, Vinyl Siding
    • Foundation: Slab
    • Roof: Asphalt,Shingle
    Condition
    • Excellent
    • Year built: 2015

    Utilities & green energy

    • Electric: Generator
    • Sewer: Public Sewer
    • Water: Public

    Community & HOA

    Community
    • Features: Common Grounds/Area
    • Security: Closed Circuit Camera(s)
    • Subdivision: Montgomery Terrace
    HOA
    • Has HOA: Yes
    • HOA fee: $399 annually
    Location
    • Region: Madisonville

    Financial & listing details

    • Tax assessed value: $280,656
    • Annual tax amount: $2,400
    • Date on market: 11/2/2024

    Price history

    DateEventPrice
    2/4/2025Sold--
    Source: GSREIN #2474536 Report a problem
    1/20/2025Pending sale$357,500$185/sqft
    Source: GSREIN #2474536 Report a problem
    11/21/2024Price change$357,500-3.4%$185/sqft
    Source: GSREIN #2474536 Report a problem
    11/6/2024Listed for sale$370,000$191/sqft
    Source: GSREIN #2474536 Report a problem
    10/15/2020Sold--
    Source: Public Record Report a problem
    3/2/2015Sold--
    Source: Public Record Report a problem

    Public tax history

    YearProperty taxesTax assessment
    2025$2,400 -2.4%$28,066
    2024$2,459 +8.9%$28,066 +12.6%
    2023$2,259 0%$24,927
    2022$2,259 +0.2%$24,927
    2021$2,255 -3.8%$24,927 -2.5%
    2020$2,344 +10.5%$25,573 +9.5%
    2019$2,121 -0.1%$23,357
    2018$2,123 -32.6%$23,357
    2017$3,151 +46.7%$23,357
    2016$2,148 $23,357 +76.7%
    2015$2,148 +17.2%$13,219 +603.1%
    2014$1,832 +611.1%$1,880 -60%
    2013$258 $4,700
    Find assessor info on the county website

    Neighborhood: 70447

    Nearby schools

    GreatSchools rating
    Schools provided by the listing agent
    • Elementary: stpsb.org
    • Middle: stpsb.org
    • High: stpsb.org

    Source: GSREIN. This data may not be complete. We recommend contacting the local school district to confirm school assignments for this home.

    Get a cash offer in 3 minutes
    Find out how much your home could sell for in as little as 3 minutes with a no-obligation cash offer.
    Estimated market value
    $351,600
    Get a cash offer in 3 minutes
    Find out how much your home could sell for in as little as 3 minutes with a no-obligation cash offer.
    Estimated market value
    $351,600