Skip main navigation
Sold for $1,025,000
  • $1,025,000

    244 Fire Island Avenue, Babylon, NY 11702

    4beds
    2,474sqft
    Single Family Residence, Residential
    Built in 2001
    0.33 Acres Lot
    $1,173,600 Zestimate®
    $414/sqft
    $5,876 Estimated rent

    Home value

    $1,173,600

    $1.08M - $1.28M

    $5,876/mo

    Zestimate® history
    Loading
    Loading...

    Owner options

    List your home for rent

    $5,876/mo

    Rent Zestimate®

    Find your next renter with Zillow Rental Manager. Plus, with online applications, you can quickly screen prospective tenants – for free.

    Learn more

    $5,876/mo

    Rent Zestimate®

    Refinance and save

    $7,015/mo

    Est. payment

    Refinancing to a lower rate could help reduce your monthly payments and save thousands over the life of the loan.

    See today's rates

    $7,015/mo

    Est. payment

    Explore your selling options

    Work with a Zillow partner agent

    Leverage their expertise and Zillow's premium Showcase listings to get your home seen by more buyers.

    Get started

    List with your own agent

    Get your home in front of millions of buyers by listing it on Zillow.

    Learn how to do it

    Sell it yourself

    Take full control of how buyers see your home on Zillow by listing For Sale by Owner (FSBO).

    List your home

    What's special

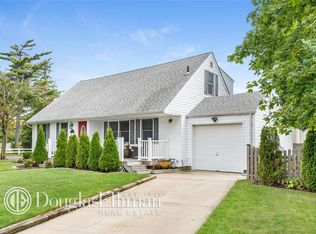
    This imposing colonial ,in beautiful Babylon Village, south of Montauk Highway, features all the luxury details . Masonry walkway and steps lead to majestic double door front entry doors leading into a center entrance hall with winding staircase .The first floor features a formal dining room and living room, both with crown moldings and hardwood floors. Kitchen features granite countertops and center Island, as well as ceramic tile floor with radiant heating, and Stainless steel appliances. Large Den features ceramic tile floor with radiant floor heating. First floor also features half bath ,pantry, laundry room as well as additional bedroom which can be used for home office or gym. Second floor features L-Shaped Primary suite with large walk in closet, hardwood floors, and crown moldings, as well as majestic bathroom with separate tub and shower, along with ceramic walls and floors. Additional two bedrooms with wall -to -wall carpeting, and separate full bath with wainscoting complete the interior of this luxury home. This home also features an attached two car garage and sits on a corner lot with large fenced backyard with ample room for an inground pool and outdoor kitchen. Home also boasts a central vacuum system as well as inground sprinklers. Flood Zone X, flood insurance not required., Additional information: Appearance:Mint,Interior Features:Guest Quarters,Lr/Dr,Marble Bath,Separate Hotwater Heater:y

    Zillow last checked:

    Listing updated:

    Listed by:

    Anthony Calvacca 516-681-2600,

    Douglas Elliman Real Estate 516-681-2600

    Bought with:

    Rosemarie Bozza, 10311210390

    JoAnn Cilla Real Estate

    Source: OneKey® MLS as distributed by MLS GRID,MLS#: L3541766MLS Logo

    Facts & features

    Interior

    Bedrooms & bathrooms
    • Bedrooms: 4
    • Bathrooms: 3
    • Full bathrooms: 2
    • 1/2 bathrooms: 1
    Bedroom 1
    • Description: guest room,au pair room, office or gym
    • Level: First
    Bedroom 2
    • Description: L- shaped Master suit with walk in closet ,cathedral ceiling and hard wood floor.In suite ceramic tiled bathroom with separate ajaccuzzi tub and shower .
    • Level: Second
    Bedroom 3
    • Description: 2/3 additional bedrooms with wall to wall carpeting
    • Level: Second
    Bathroom 1
    • Description: half bath
    • Level: First
    Bathroom 2
    • Description: Full bathroom with wainscotted walls
    • Level: Second
    Dining room
    • Description: Formal Dining Room with crown molding and hardwood floor
    • Level: First
    Family room
    • Description: expansive family room with tile floor
    • Level: First
    Kitchen
    • Description: fully renovated kitchen with granite center Island,stainless steel appliances , ceramic heated floor
    • Level: First
    Laundry
    • Description: laundry room with pantry
    • Level: First
    Living room
    • Description: Formal Living room with hard wood floor and crown moldings
    • Level: First
    Heating
    • Baseboard
    Cooling
    • Central Air
    Appliances
    • Included: Dishwasher, Dryer, Refrigerator, Washer, Gas Water Heater
    Features
    • Eat-in Kitchen, Entrance Foyer, Granite Counters, Pantry, Formal Dining, First Floor Bedroom, Primary Bathroom, Ceiling Fan(s), Central Vacuum
    • Flooring: Hardwood
    • Windows: Blinds, Drapes, Skylight(s)
    • Basement: Unfinished
    • Attic: Unfinished
    Interior area
    • Total structure area: 2,474
    • Total interior livable area: 2,474 sqft

    Property

    Parking
    • Parking features: Attached, Driveway, Garage, Private
    • Has garage: Yes
    • Has uncovered spaces: Yes
    Features
    • Levels: Two
    • Exterior features: Private Roof, Private Entrance
    • Fencing: Back Yard
    Lot
    • Size: 0.33 Acres
    • Dimensions: 106 x 134
    • Features: Corner Lot, Level, Near Public Transit, Near Shops, Sprinklers In Front, Sprinklers In Rear
    Details
    • Parcel number: 0102016000300016002

    Construction

    Type & style
    • Home type: SingleFamily
    • Architectural style: Colonial
    • Property subtype: Single Family Residence, Residential
    Materials
    • Brick, Vinyl Siding
    Condition
    • Year built: 2001

    Utilities & green energy

    • Sewer: Public Sewer
    • Water: Public
    • Utilities for property: Trash Collection Public

    Community & HOA

    Community
    • Features: Fitness Center
    • Security: Security System
    HOA
    • Has HOA: No
    • Amenities included: Park
    Location
    • Region: Babylon

    Financial & listing details

    • Price per square foot: $414/sqft
    • Tax assessed value: $6,390
    • Annual tax amount: $23,906
    • Date on market: 11/22/2024
    • Cumulative days on market: 161 days
    • Listing agreement: Exclusive Right To Sell

    Price history

    DateEventPrice
    11/26/2024Sold$1,025,000-2.4%$414/sqft
    Source: OneKey® MLS as distributed by MLS GRID #L3541766 Report a problem
    9/10/2024Pending sale$1,050,000$424/sqft
    Source: OneKey® MLS as distributed by MLS GRID #3541766 Report a problem
    6/24/2024Price change$1,050,000-8.7%$424/sqft
    Source: OneKey® MLS as distributed by MLS GRID #3541766 Report a problem
    4/2/2024Listed for sale$1,150,000+15.1%$465/sqft
    Source: OneKey® MLS as distributed by MLS GRID #3541766 Report a problem
    8/31/2023Sold$999,000$404/sqft
    Source: OneKey® MLS as distributed by MLS GRID #L3490132 Report a problem
    7/13/2023Pending sale$999,000$404/sqft
    Source: OneKey® MLS as distributed by MLS GRID #3490132 Report a problem
    7/10/2023Listed for sale$999,000+2.5%$404/sqft
    Source: OneKey® MLS as distributed by MLS GRID #3490132 Report a problem
    7/9/2023Listing removed--
    Source: Owner Report a problem
    6/27/2023Listed for sale$975,000+1.6%$394/sqft
    Source: Owner Report a problem
    3/29/2021Listing removed--
    Source: Owner Report a problem
    3/23/2021Listed for sale$960,000+28.2%$388/sqft
    Source: Owner Report a problem
    9/3/2008Listing removed$749,000$303/sqft
    Source: NRT TriStates #2048824 Report a problem
    8/1/2008Price change$749,000-8.1%$303/sqft
    Source: NRT TriStates #2048824 Report a problem
    7/7/2008Price change$815,000+8.8%$329/sqft
    Source: NRT TriStates #2048824 Report a problem
    6/19/2008Price change$749,000-3.4%$303/sqft
    Source: NRT TriStates #2048824 Report a problem
    4/23/2008Price change$775,000+3.5%$313/sqft
    Source: NRT TriStates #2048824 Report a problem
    4/1/2008Listed for sale$749,000+76.2%$303/sqft
    Source: Coach Realtors Report a problem
    11/14/2001Sold$425,000-6.6%$172/sqft
    Source: Public Record Report a problem
    5/9/2001Sold$455,000-20.9%$184/sqft
    Source: Public Record Report a problem
    1/3/2001Sold$575,000$232/sqft
    Source: Public Record Report a problem

    Public tax history

    YearProperty taxesTax assessment
    2025-- $6,390
    2024-- $6,390 -4.9%
    2023-- $6,720
    2022-- $6,720
    2021-- $6,720
    2020-- $6,720
    2019-- $6,720
    2018-- $6,720
    2017$19,904 $6,720
    2016-- $6,720
    2015-- $6,720
    2014-- $6,720
    2013-- $6,720
    2012-- $6,720 -6.5%
    2011-- $7,190
    2010-- $7,190
    2009-- $7,190
    2008-- $7,190
    2007$16,003 +21.3%$7,190
    2005$13,193 +7.5%$7,190
    2004$12,269 -6.3%$7,190 -3.4%
    2003$13,095 +814%$7,440 +796.4%
    2002$1,433 $830
    2001-- $830
    Find assessor info on the county website

    Neighborhood: 11702

    Nearby schools

    GreatSchools rating
    Schools provided by the listing agent
    • Middle: Babylon Junior-Senior High School
    • High: Babylon Junior-Senior High School

    Source: OneKey® MLS as distributed by MLS GRID. This data may not be complete. We recommend contacting the local school district to confirm school assignments for this home.

    Get a cash offer in 3 minutes
    Find out how much your home could sell for in as little as 3 minutes with a no-obligation cash offer.
    Estimated market value
    $1,173,600
    Get a cash offer in 3 minutes
    Find out how much your home could sell for in as little as 3 minutes with a no-obligation cash offer.
    Estimated market value
    $1,173,600