MLS 611419 - Built by Century Communities - Ready Now! ~ The Jade plan at Eastwood at Sonterra is a true gem! On the main floor, an open kitchen with a walk-in pantry and a center island overlooks a dining area and a spacious, sunlit great room. The primary suite is conveniently located on this level, offering a walk-in closet and a private bath. Upstairs, you’ll find three roomy bedrooms—two with walk-in closets—and a versatile loft space waiting to be transformed for your needs. .
Pending
Price cut: $28.7K (9/10)
$338,720
244 Firefox Way, Jarrell, TX 76537
4beds
2,262sqft
Single Family Residence
Built in 2026
4,835 Square Feet Lot
$308,900 Zestimate®
$150/sqft
$26/mo HOA
What's special
- 163 days
- 12
- 0
Zillow last checked:
Listing updated:
Listed by:
Ben Caballero (469)916-5493,
HomesUSA.com
Source: Central Texas MLS,MLS#: 611419 Originating MLS: Four Rivers Association of REALTORS
Originating MLS: Four Rivers Association of REALTORSFacts & features
Interior
Bedrooms & bathrooms
- Bedrooms: 4
- Bathrooms: 3
- Full bathrooms: 2
- 1/2 bathrooms: 1
Primary bedroom
- Level: Main
- Dimensions: 0 X 0
Primary bathroom
- Level: Main
- Dimensions: 0 X 0
Dining room
- Level: Main
- Dimensions: 0 X 0
Kitchen
- Level: Main
- Dimensions: 0 X 0
Living room
- Level: Main
- Dimensions: 0 X 0
Loft
- Level: Main
- Dimensions: 0 X 0
Heating
- Central
Cooling
- Central Air
Appliances
- Included: Dishwasher, Electric Water Heater, Disposal, Microwave, Vented Exhaust Fan
- Laundry: Electric Dryer Hookup, Laundry in Utility Room, Laundry Room
Features
- Carbon Monoxide Detector, Low Flow Plumbing Fixtures, Open Floorplan, Pull Down Attic Stairs, Walk-In Closet(s), Kitchen Island, Pantry
- Flooring: Carpet, Vinyl
- Windows: Double Pane Windows
- Attic: Pull Down Stairs
- Has fireplace: No
- Fireplace features: None
Interior area
- Total interior livable area: 2,262 sqft
Video & virtual tour
Property
Parking
- Total spaces: 2
- Parking features: Detached, Garage
- Garage spaces: 2
Features
- Levels: Two
- Stories: 2
- Patio & porch: Covered, Patio
- Exterior features: Covered Patio, Private Yard
- Pool features: Community, In Ground, Outdoor Pool
- Fencing: Back Yard
- View description: None
- Body of water: None
Lot
- Size: 4,835 Square Feet
Details
- Parcel number: R628422
- Special conditions: Builder Owned
Construction
Type & style
- Home type: SingleFamily
- Architectural style: Traditional
- Property subtype: Single Family Residence
Materials
- Blown-In Insulation, Frame, HardiPlank Type, Radiant Barrier
- Foundation: Slab
- Roof: Composition,Shingle
Condition
- Year built: 2026
Details
- Builder name: Century Communities
Utilities & green energy
- Sewer: Public Sewer
- Water: Public
- Utilities for property: Cable Available, Electricity Available, High Speed Internet Available, Underground Utilities
Community & HOA
Community
- Features: Clubhouse, Kitchen Facilities, Trails/Paths, Community Pool, Curbs
- Security: Prewired, Smoke Detector(s)
- Subdivision: Eastwood at Sonterra
HOA
- Has HOA: Yes
- Services included: Other, See Remarks
- HOA fee: $26 monthly
- HOA name: Sonterra HOA
Location
- Region: Jarrell
Financial & listing details
- Price per square foot: $150/sqft
- Date on market: 4/21/2026
- Cumulative days on market: 67 days
- Listing terms: Cash,Conventional,FHA,USDA Loan,VA Loan
- Electric utility on property: Yes
Estimated market value
$308,900
$293,000 - $324,000
$1,904/mo
Price history
| Date | Event | Price |
|---|---|---|
| 9/29/2026 | Pending sale | $309,990$137/sqft |
Source:  Unlock MLS #2641051 Report a problem Unlock MLS #2641051 Report a problem | ||
| 9/10/2026 | Price change | $309,990-8.5%$137/sqft |
Source: Unlock MLS #2641051 Report a problem | ||
| 6/30/2026 | Pending sale | $338,720$150/sqft |
Source:  Central Texas MLS #611419 Report a problem Central Texas MLS #611419 Report a problem | ||
| 4/18/2026 | Listed for sale | $338,720$150/sqft |
Source:  Century Communities Report a problem Century Communities Report a problem | ||
Public tax history
Tax history is unavailable.
Monthly payment
Est. payment
Payment breakdown
Explore the cost of this home by adjusting the details. Changes won't be saved.Climate risks
Neighborhood: 76537
Nearby schools
Schools provided by the listing agent
- Elementary: Igo Elementary
- Middle: Jarrell Middle School
- High: Jarrell High School
- District: Jarrell ISD
Source: Central Texas MLS. This data may not be complete. We recommend contacting the local school district to confirm school assignments for this home.
Similar homes
- $359,9004 bd3 ba2.4k sqft472 Josey Wales Dr, Jarrell, TX 76537Active

 Unlock MLS
 - $269,8503 bd3 ba1.8k sqft252 Firefox Way, Jarrell, TX 76537Active
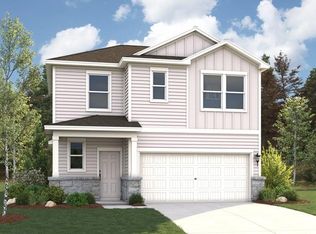 Unlock MLS
 - $319,9995 bd3 ba2.9k sqft625 Bailey Park Dr, Jarrell, TX 76537Active
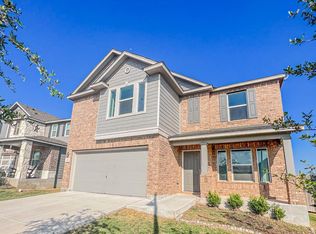 MLS ID #2978929, Katie Ashby, Ashby Real Estate. Unlock MLS
 - $334,2404 bd3 ba2k sqft176 Wind Hl, Jarrell, TX 76537New Construction
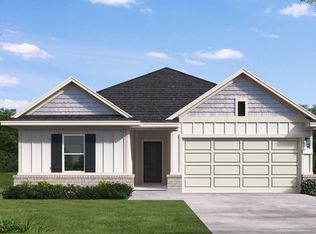 Coventry Homes
 - $255,0004 bd2 ba1.5k sqft243 Kellys Heroes Way, Jarrell, TX 76537ActiveMLS ID #8884057, Alex Larsen, Central Metro Realty. Unlock MLS
- $299,9004 bd3 ba1.9k sqft209 Paradise Canyon Dr, Jarrell, TX 76537ActiveUnlock MLS
- $269,9903 bd3 ba1.8k sqft257 Firefox Way, Jarrell, TX 76537Active
 Central Texas MLS
 - $289,9004 bd3 ba1.9k sqft117 Paradise Canyon Dr, Jarrell, TX 76537ActiveUnlock MLS
- $299,9004 bd3 ba1.9k sqft201 Paradise Canyon Dr, Jarrell, TX 76537ActiveUnlock MLS
- $249,9903 bd3 ba1.8k sqft249 Firefox Way, Jarrell, TX 76537ActiveUnlock MLS
- $282,5004 bd4 ba2.4k sqft524 Circle Way #12F, Jarrell, TX 76537ActiveMLS ID #2222022, Chano Alvarado, Coldwell Banker Realty. Unlock MLS
- $293,4204 bd3 ba2.5k sqft260 Feathers St, Jarrell, TX 76537ActiveUnlock MLS
- $307,3303 bd3 ba1.7k sqft740 Barbary Coast Ln, Jarrell, TX 76537ActiveUnlock MLS
- $334,9904 bd2 ba2.1k sqft205 Wild Goose Dr, Jarrell, TX 76537ActiveUnlock MLS
- $314,9904 bd2 ba2k sqft709 Red Wolf Dr, Jarrell, TX 76537ActiveUnlock MLS
- $274,9003 bd2 ba1.5k sqft120 Morrison Dr, Jarrell, TX 76537ActiveMLS ID #3917890, Dale Hill, LGI Homes. Unlock MLS
- $234,9004 bd2 ba1.5k sqft225 Unforgiven Ln, Jarrell, TX 76537ActiveMLS ID #8205426, Dyron Taylor, Keller Williams Realty. Unlock MLS
- $236,9993 bd3 ba1.8k sqft417 Greatest Gift Way, Jarrell, TX 76537ActiveMLS ID #1591239, Joshua Patton, Real Estate Dragonfly, LLC. Unlock MLS
- $232,0003 bd2 ba1.3k sqft204 Meaningful Dr, Jarrell, TX 76537ActiveMLS ID #614691, Amber Cardona, Sphere Realty. Central Texas MLS
- $284,5553 bd2 ba1.3k sqft729 Barbary Coast Ln, Jarrell, TX 76537ActiveUnlock MLS
