**Highest and Best Tuesday 5pm** Nestled on 2.5 private acres in the charming hilltown of Russell, this distinctive Lindal Cedar home offers the perfect blend of natural beauty, craftsmanship, and energy efficiency. Built with impressive cedar beams imported from Canada, the home showcases timeless architectural character with soaring ceilings, warm wood accents, and a stunning fireplace that serves as the heart of the living space.Surrounded by peaceful woodlands in the foothills of the Berkshires, you'll enjoy a true four-season lifestyle. Spend summer days swimming or fishing at nearby Russell Pond, hike or cross-country ski at Noble View Outdoor Center, or immerse yourself in the region's vibrant arts and culture with performances at Jacob's Pillow and the world-renowned Tanglewood. Despite its tranquil setting, the home is just minutes from the shopping, dining, and everyday conveniences of Westfield. Designed with efficiency in mind, this home features owned solar panels for lower energy costs and sustainable living. Whether you're looking for a year-round residence or a peaceful retreat, this exceptional property offers the perfect blend of privacy, nature, and convenience.
Sold for $477,000
Street View
$477,000
244 General Knox Rd, Russell, MA 01071
3beds
2,016sqft
Single Family Residence
Built in 2015
2.5 Acres Lot
$477,400 Zestimate®
$237/sqft
$2,700 Estimated rent
Home value
$477,400
$449,000 - $506,000
$2,700/mo
Zestimate® history
Owner options
List your home for rent
$2,700/mo
Rent Zestimate®
Find your next renter with Zillow Rental Manager. Plus, with online applications, you can quickly screen prospective tenants – for free.
$2,700/mo
Rent Zestimate®
Refinance and save
$3,330/mo
Est. payment
Refinancing to a lower rate could help reduce your monthly payments and save thousands over the life of the loan.
$3,330/mo
Est. payment
Explore your selling options
Work with a Zillow partner agent
Leverage their expertise and Zillow's premium Showcase listings to get your home seen by more buyers.
Get startedList with your own agent
Get your home in front of millions of buyers by listing it on Zillow.
Learn how to do itSell it yourself
Take full control of how buyers see your home on Zillow by listing For Sale by Owner (FSBO).
List your homeWhat's special
Distinctive lindal cedar homeTimeless architectural characterWarm wood accentsSoaring ceilings
Zillow last checked:
Listing updated:
Listed by:
Hayley Talbot 603-260-0944,
Lamacchia Realty, Inc. 413-785-1636
Bought with:
Shanna Rowe
Keller Williams Realty
Source: MLS PIN,MLS#: 73560559
Facts & features
Interior
Bedrooms & bathrooms
- Bedrooms: 3
- Bathrooms: 2
- Full bathrooms: 2
- Main level bathrooms: 1
Primary bedroom
- Features: Ceiling Fan(s), Closet
- Level: Second
- Area: 132
- Dimensions: 11 x 12
Bedroom 2
- Features: Ceiling Fan(s), Closet, Recessed Lighting
- Level: First
- Area: 120
- Dimensions: 10 x 12
Bedroom 3
- Features: Ceiling Fan(s), Closet
- Level: Second
- Area: 96
- Dimensions: 8 x 12
Bathroom 1
- Features: Bathroom - With Shower Stall
- Level: Main,First
- Area: 35
- Dimensions: 7 x 5
Bathroom 2
- Features: Bathroom - With Tub & Shower
- Level: Second
- Area: 36
- Dimensions: 4 x 9
Dining room
- Features: Cathedral Ceiling(s), Beamed Ceilings, Open Floorplan
- Level: First
- Area: 104
- Dimensions: 13 x 8
Family room
- Features: Beamed Ceilings, French Doors, Exterior Access, Flooring - Concrete
- Level: Basement
- Area: 448
- Dimensions: 28 x 16
Kitchen
- Features: Recessed Lighting, Stainless Steel Appliances
- Level: First
- Area: 117
- Dimensions: 13 x 9
Living room
- Features: Cathedral Ceiling(s), Beamed Ceilings, Window(s) - Picture, Deck - Exterior, Open Floorplan
- Level: First
- Area: 255
- Dimensions: 15 x 17
Heating
- Electric Baseboard
Cooling
- Window Unit(s)
Appliances
- Included: Electric Water Heater, Range, Dishwasher, Microwave, Refrigerator, Washer, Dryer
- Laundry: Electric Dryer Hookup, Washer Hookup, First Floor
Features
- Beamed Ceilings, Bonus Room
- Flooring: Concrete
- Basement: Full,Finished,Walk-Out Access,Concrete
- Number of fireplaces: 1
- Fireplace features: Living Room
Interior area
- Total structure area: 2,016
- Total interior livable area: 2,016 sqft
- Finished area above ground: 1,386
- Finished area below ground: 630
Property
Parking
- Total spaces: 5
- Parking features: Off Street, Stone/Gravel
- Uncovered spaces: 5
Features
- Patio & porch: Screened, Deck - Wood
- Exterior features: Porch - Screened, Deck - Wood, Storage, Satellite Dish
- Has view: Yes
- View description: Scenic View(s)
- Waterfront features: Lake/Pond, 3/10 to 1/2 Mile To Beach, Beach Ownership(Public)
Lot
- Size: 2.5 Acres
- Features: Wooded, Cleared
Details
- Parcel number: 4071907
- Zoning: Rural Res
- Other equipment: Satellite Dish
Construction
Type & style
- Home type: SingleFamily
- Architectural style: Contemporary
- Property subtype: Single Family Residence
Materials
- Post & Beam
- Foundation: Concrete Perimeter
- Roof: Shingle
Condition
- Year built: 2015
Utilities & green energy
- Electric: Circuit Breakers, 200+ Amp Service
- Sewer: Private Sewer
- Water: Private
- Utilities for property: for Electric Range, for Electric Dryer, Washer Hookup
Green energy
- Energy generation: Solar
Community & HOA
Community
- Features: Walk/Jog Trails, Conservation Area
HOA
- Has HOA: No
Location
- Region: Russell
Financial & listing details
- Price per square foot: $237/sqft
- Tax assessed value: $329,500
- Annual tax amount: $6,030
- Date on market: 9/8/2026
- Road surface type: Paved
Price history
| Date | Event | Price |
|---|---|---|
| 9/22/2026 | Sold | $477,000+12.2%$237/sqft |
Source: MLS PIN #73560559 Report a problem | ||
| 8/27/2026 | Pending sale | $425,000$211/sqft |
Source: MLS PIN #73560559 Report a problem | ||
| 8/13/2026 | Contingent | $425,000$211/sqft |
Source: MLS PIN #73560559 Report a problem | ||
| 8/7/2026 | Listed for sale | $425,000+325%$211/sqft |
Source: MLS PIN #73560559 Report a problem | ||
| 2/1/2019 | Listing removed | $2,200$1/sqft |
Source: CENTURY 21 Hometown Associates #72388903 Report a problem | ||
| 10/29/2018 | Price change | $2,200-8.3%$1/sqft |
Source: CENTURY 21 Hometown Associates #72388903 Report a problem | ||
| 9/5/2018 | Listed for rent | $2,400$1/sqft |
Source: Century 21 Hometown Associates #72388903 Report a problem | ||
| 9/8/2009 | Sold | $100,000$50/sqft |
Source: Public Record Report a problem | ||
Public tax history
| Year | Property taxes | Tax assessment |
|---|---|---|
| 2025 | $6,030 +6.7% | $329,500 |
| 2024 | $5,654 +5.8% | $329,500 +14.7% |
| 2023 | $5,342 +6.9% | $287,200 +24.8% |
| 2022 | $4,995 | $230,100 |
| 2021 | $4,995 -6.1% | $230,100 -1.8% |
| 2020 | $5,321 +7.2% | $234,300 +7.1% |
| 2019 | $4,962 +4.8% | $218,700 +4.3% |
| 2018 | $4,733 +6.8% | $209,600 +3.4% |
| 2017 | $4,431 +94.1% | $202,700 +74.9% |
| 2015 | $2,283 +0.1% | $115,900 |
| 2013 | $2,281 +1.7% | $115,900 -4.9% |
| 2012 | $2,243 +1.3% | $121,900 |
| 2011 | $2,214 +1.7% | $121,900 |
| 2010 | $2,178 -4.3% | $121,900 -8.1% |
| 2009 | $2,277 +5% | $132,700 |
| 2008 | $2,168 +15.1% | $132,700 |
| 2007 | $1,884 +31.7% | $132,700 +47.3% |
| 2006 | $1,430 -0.9% | $90,100 -4.7% |
| 2004 | $1,443 +19.6% | $94,500 +35.6% |
| 2003 | $1,207 +19.4% | $69,700 |
| 2001 | $1,011 | $69,700 |
Find assessor info on the county website
Neighborhood: 01071
Nearby homes
- $237,5002 bd1 ba975 sqft230 General Knox Rd, Russell, MA 01071Off Market
- $303,9003 bd1 ba1.2k sqft259 General Knox Rd, Russell, MA 01071Off Market
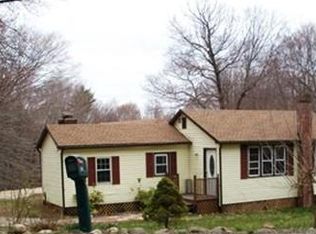
- $494,3003 bd2 ba2.6k sqft245 General Knox Rd, Russell, MA 01071Off Market
- $57,300-- bd-- ba-- sqftGeneral Knox Rd, Russell, MA 01071Off Market
- $290,900-- bd-- ba-- sqftGeneral Knox Rd, Russell, MA 01071Off Market
- $82,000-- bd-- ba-- sqftGeneral Knox Rd, Russell, MA 01071Off Market
- $343,4002 bd1 ba1.9k sqft285 General Knox Rd, Russell, MA 01071Off Market
- $307,4002 bd1 ba960 sqft217 General Knox Rd, Russell, MA 01071Off Market
Nearby schools
GreatSchools rating
- 6/10Littleville Elementary SchoolGrades: PK-5Distance: 6.2 mi
- 4/10Gateway Regional High SchoolGrades: 6-12Distance: 6.3 mi
- NAGateway Regional Junior High SchoolGrades: 6-8Distance: 6.3 mi
Sell for more on Zillow
Get a Zillow Showcase℠ listing at no additional cost and you could sell for .
$477,400
2% more
+$9,548
With Zillow Showcase(estimated)
$486,948
Sell for more on Zillow
Get a Zillow Showcase℠ listing at no additional cost and you could sell for .
$477,400
2% more
+$9,548
With Zillow Showcase(estimated)
$486,948
- Massachusetts
- Hampden County
- Russell
- 01071
- 244 General Knox Rd
