Skip main navigation
Sold
  • Price Unknown

    244 Genesis Trail, Kerrville, TX 78028

    3beds
    2,988sqft
    Single Family Residence
    Built in 2004
    3.17 Acres Lot
    $764,000 Zestimate®
    $--/sqft
    $3,642 Estimated rent

    Home value

    $764,000

    $726,000 - $810,000

    $3,642/mo

    Zestimate® history
    Loading
    Loading...

    Owner options

    List your home for rent

    $3,642/mo

    Rent Zestimate®

    Find your next renter with Zillow Rental Manager. Plus, with online applications, you can quickly screen prospective tenants – for free.

    Learn more

    $3,642/mo

    Rent Zestimate®

    Refinance and save

    $500/mo

    Est. payment

    Refinancing to a lower rate could help reduce your monthly payments and save thousands over the life of the loan.

    See today's rates

    $500/mo

    Est. payment

    Explore your selling options

    Work with a Zillow partner agent

    Leverage their expertise and Zillow's premium Showcase listings to get your home seen by more buyers.

    Get started

    List with your own agent

    Get your home in front of millions of buyers by listing it on Zillow.

    Learn how to do it

    Sell it yourself

    Take full control of how buyers see your home on Zillow by listing For Sale by Owner (FSBO).

    List your home

    What's special

    Separate formal dining roomMassive closetOversized garageSilestone countertopsExtra built-insHuge kitchenBeautiful fireplace
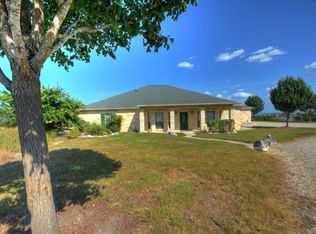
    This exceptional Hill Country home in The Horizon boasts stunning views and sits on 3.17 acres of land. The spacious living room opens up to a huge kitchen, complete with silestone countertops, a large center island, an ice maker, two ovens, a breakfast bar, and two pantries. A separate formal dining room and beautiful fireplace in the living room make for an ideal entertaining space. The living room and den have surround sound, and the sound system extends throughout the rest of the home, garage, and patio. There is also a built-in desk/computer work station tucked away in a hidden area. The master bedroom has a massive closet with built-in storage for luggage and shoes, while the master bath features his/hers vanities and a walk-in shower. With plenty of closets and extra built-ins, this home offers ample storage space. An oversized garage completes this exceptional property, providing plenty of space for your vehicles and storage needs. Don't miss your chance to own this Hill Country gem - schedule a showing today!

    Zillow last checked:

    Listing updated:

    Listed by:

    Dorothy Johnson TREC #421574 (830) 928-4021,

    Fore Premier Properties

    Source: LERA MLS,MLS#: 1689257MLS Logo

    Facts & features

    Interior

    Bedrooms & bathrooms
    • Bedrooms: 3
    • Bathrooms: 3
    • Full bathrooms: 3
    Primary bedroom
    • Features: Walk-In Closet(s), Full Bath
    • Area: 272
    • Dimensions: 16 x 17
    Bedroom 2
    • Area: 121
    • Dimensions: 11 x 11
    Bedroom 3
    • Area: 132
    • Dimensions: 12 x 11
    Primary bathroom
    • Features: Tub/Shower Separate, Double Vanity
    • Area: 150
    • Dimensions: 15 x 10
    Dining room
    • Area: 216
    • Dimensions: 12 x 18
    Kitchen
    • Area: 112
    • Dimensions: 16 x 7
    Living room
    • Area: 288
    • Dimensions: 16 x 18
    Office
    • Area: 224
    • Dimensions: 16 x 14
    Heating
    • Central, 1 Unit, Electric
    Cooling
    • Two Central
    Appliances
    • Included: Dryer, Microwave, Range, Gas Cooktop, Refrigerator, Disposal, Dishwasher, Trash Compactor, Water Softener Owned
    • Laundry: Washer Hookup, Dryer Connection
    Features
    • Kitchen Island, Breakfast Bar, Pantry, Study/Library, Utility Room Inside, 1st Floor Lvl/No Steps, High Ceilings, Walk-In Closet(s), Master Downstairs, Ceiling Fan(s)
    • Flooring: Carpet, Laminate, Other
    • Windows: Window Coverings
    • Has basement: No
    • Attic: Access Only,Pull Down Stairs
    • Has fireplace: No
    • Fireplace features: Not Applicable
    Interior area
    • Total structure area: 2,988
    • Total interior livable area: 2,988 sqft

    Property

    Parking
    • Total spaces: 2
    • Parking features: Two Car Garage, Attached
    • Attached garage spaces: 2
    Accessibility
    • Accessibility features: Doors-Swing-In, No Steps Down, No Stairs, Stall Shower
    Features
    • Levels: One
    • Stories: 1
    • Patio & porch: Covered
    • Exterior features: Rain Gutters
    • Pool features: None
    Lot
    • Size: 3.17 Acres
    Details
    • Parcel number: 64750000105000

    Construction

    Type & style
    • Home type: SingleFamily
    • Architectural style: Texas Hill Country
    • Property subtype: Single Family Residence
    Materials
    • Stone Veneer
    • Foundation: Slab
    • Roof: Composition
    Condition
    • Pre-Owned
    • New construction: No
    • Year built: 2004

    Utilities & green energy

    • Electric: CTEC
    • Sewer: Septic, Septic
    • Water: Aqua Tx

    Community & neighborhood

    Community
    • Community features: Other
    Location
    • Region: Kerrville
    • Subdivision: The Horizon

    HOA & financial

    HOA
    • Has HOA: Yes
    • HOA fee: $500 annually
    • Association name: THE HORIZON

    Other

    Other facts
    • Listing terms: Conventional,FHA,VA Loan,Cash

    Price history

    DateEventPrice
    7/31/2023Pending sale$750,000$251/sqft
    Source: LERA MLS #1689257 Report a problem
    7/28/2023Sold--
    Source: LERA MLS #1689257 Report a problem
    7/19/2023Price change$750,000-3.2%$251/sqft
    Source: LERA MLS #1689257 Report a problem
    7/5/2023Price change$775,000-1.3%$259/sqft
    Source: LERA MLS #1689257 Report a problem
    5/19/2023Listed for sale$785,000$263/sqft
    Source: LERA MLS #1689257 Report a problem
    4/25/2023Listing removed--
    Source: KVMLS Report a problem
    4/17/2023Listed for sale$785,000$263/sqft
    Source: KVMLS #108478 Report a problem
    4/7/2023Pending sale$785,000$263/sqft
    Source: KVMLS #108478 Report a problem
    3/10/2023Listed for sale$785,000+84.7%$263/sqft
    Source: KVMLS #108478 Report a problem
    2/14/2012Sold--
    Source: Agent Provided Report a problem
    11/23/2011Price change$424,900-6.6%$142/sqft
    Source: RE/MAX Kerrville #907846 Report a problem
    7/14/2011Listed for sale$455,000$152/sqft
    Source: RE/MAX Kerrville #75355 Report a problem

    Public tax history

    YearProperty taxesTax assessment
    2025-- $767,605 +8.7%
    2024$7,478 +270.7%$706,323 +18%
    2023$2,017 +9%$598,505 +8.9%
    2022$1,850 -0.4%$549,588 +8.8%
    2021$1,857 +0%$505,118 +2.5%
    2020$1,856 0%$492,788 +9%
    2019$1,857 $452,013
    2018-- $452,013 -0.6%
    2017-- $454,741 +3.4%
    2016-- $439,958
    2015-- --
    2014-- --
    2012-- $375,603 +6.3%
    2011-- $353,403
    2010-- $353,403
    2009-- $353,403
    2008-- $353,403 -10.6%
    2007-- $395,099

    Find assessor info on the county website

    Neighborhood: 78028

    Nearby schools

    GreatSchools rating
    Schools provided by the listing agent
    • Elementary: Tally
    • Middle: Peterson
    • High: Tivy
    • District: Kerrville.

    Source: LERA MLS. This data may not be complete. We recommend contacting the local school district to confirm school assignments for this home.

    Get a cash offer in 3 minutes
    Find out how much your home could sell for in as little as 3 minutes with a no-obligation cash offer.
    Estimated market value
    $764,000
    Get a cash offer in 3 minutes
    Find out how much your home could sell for in as little as 3 minutes with a no-obligation cash offer.
    Estimated market value
    $764,000