**Highest and best offers due Sunday 3/30/25 by noon**Welcome to 244 Georgetown Drive, nestled in the charming Georgetown Village. As you step through the front door of this end-unit townhouse, you'll be welcomed by a freshly painted living room that fills with natural light and boasts a gas hookup for a fireplace. The spacious primary bedroom is conveniently located on the main level, along with a beautifully updated full bathroom. Continue into the bright and airy formal dining room, offering plenty of space for entertaining guests. The well-appointed kitchen features abundant cabinet and counter space, with easy access to a large back deck-perfect for outdoor enjoyment. Upstairs, you'll find two generously sized bedrooms, each with ample closet space, as well as a second full bathroom. A versatile bonus room, currently used as an office, completes this level. The living area is expanded with a finished room in the basement that includes wiring for surround sound for entertainment, gym, playroom, movie room or home office. The remaining basement area offers plenty of room for storage. This townhome also includes a one-car detached garage and an additional assigned parking space for your convenience. Outside you'll find walking trails on scenic grounds and a tennis court, providing a perfect setting for outdoor activities. Just half a mile from Glastonbury High School and Glastonbury Center, Shopping in Somerset Square, and major highways. Plus, pets are welcome HOA Fee : $440 Special Assessment: For exterior wood replacement, building staining project. Total $1800 Paid: 1st installment of $600 in March 2025, 2nd Installment of $600 due on June 1, 2025 and 3rd Installment of $600 on Sept 1, 2025.
Sold for $416,000
$416,000
244 Georgetown Drive #244, Glastonbury, CT 06033
3beds
1,510sqft
Condominium, Townhouse
Built in 1987
-- sqft lot
$-- Zestimate®
$275/sqft
$2,841 Estimated rent
Home value
Not available
Estimated sales range
Not available
$2,841/mo
Zestimate® history
Owner options
List your home for rent
$2,841/mo
Rent Zestimate®
Find your next renter with Zillow Rental Manager. Plus, with online applications, you can quickly screen prospective tenants – for free.
$2,841/mo
Rent Zestimate®
Refinance and save
$3,472/mo
Est. payment
Refinancing to a lower rate could help reduce your monthly payments and save thousands over the life of the loan.
$3,472/mo
Est. payment
Explore your selling options
Work with a Zillow partner agent
Leverage their expertise and Zillow's premium Showcase listings to get your home seen by more buyers.
Get startedList with your own agent
Get your home in front of millions of buyers by listing it on Zillow.
Learn how to do itSell it yourself
Take full control of how buyers see your home on Zillow by listing For Sale by Owner (FSBO).
List your homeWhat's special
Zillow last checked:
Listing updated:
Listed by:
Gina M. Lavery 860-869-2148,
Coldwell Banker Realty 860-633-3661
Bought with:
Lea O'leary, RES.0762704
Berkshire Hathaway NE Prop.
Source: Smart MLS,MLS#: 24082951
Facts & features
Interior
Bedrooms & bathrooms
- Bedrooms: 3
- Bathrooms: 2
- Full bathrooms: 2
Rooms
- Room types: Bonus Room
Primary bedroom
- Features: Wall/Wall Carpet
- Level: Main
Bedroom
- Features: Wall/Wall Carpet
- Level: Upper
Bedroom
- Features: Wall/Wall Carpet
- Level: Upper
Dining room
- Features: Laminate Floor
- Level: Main
Living room
- Features: Laminate Floor
- Level: Main
Heating
- Forced Air, Natural Gas
Cooling
- Ceiling Fan(s), Central Air
Appliances
- Included: Oven/Range, Range Hood, Refrigerator, Dishwasher, Washer, Dryer, Gas Water Heater, Water Heater
- Laundry: Lower Level
Features
- Smart Thermostat, Wired for Sound
- Doors: Storm Door(s)
- Windows: Thermopane Windows
- Basement: Full,Heated,Storage Space,Interior Entry,Partially Finished
- Attic: Crawl Space,Access Via Hatch
- Has fireplace: No
- Common walls with other units/homes: End Unit
Interior area
- Total structure area: 1,510
- Total interior livable area: 1,510 sqft
- Finished area above ground: 1,510
Property
Parking
- Total spaces: 2
- Parking features: Detached, Paved, Off Street, Assigned, Garage Door Opener
- Garage spaces: 1
Features
- Stories: 2
- Patio & porch: Deck
- Exterior features: Tennis Court(s)
Lot
- Features: Few Trees, Level
Details
- Parcel number: 568363
- Zoning: PAD
Construction
Type & style
- Home type: Condo
- Architectural style: Townhouse
- Property subtype: Condominium, Townhouse
- Attached to another structure: Yes
Materials
- Clapboard
Condition
- New construction: No
- Year built: 1987
Utilities & green energy
- Sewer: Public Sewer
- Water: Public
- Utilities for property: Underground Utilities, Cable Available
Green energy
- Energy efficient items: Thermostat, Doors, Windows
Community & HOA
HOA
- Has HOA: Yes
- Amenities included: Guest Parking, Tennis Court(s), Management
- Services included: Maintenance Grounds, Trash, Snow Removal, Water, Sewer, Road Maintenance, Insurance
- HOA fee: $440 monthly
Location
- Region: Glastonbury
Financial & listing details
- Price per square foot: $275/sqft
- Tax assessed value: $203,600
- Annual tax amount: $6,501
- Date on market: 3/26/2025
Price history
| Date | Event | Price |
|---|---|---|
| 4/30/2025 | Sold | $416,000+15.6%$275/sqft |
Source:  Smart MLS #24082951 Report a problem Smart MLS #24082951 Report a problem | ||
| 3/31/2025 | Pending sale | $360,000$238/sqft |
Source: Smart MLS #24082951 Report a problem | ||
| 3/27/2025 | Listed for sale | $360,000+32.8%$238/sqft |
Source: Smart MLS #24082951 Report a problem | ||
| 8/16/2021 | Sold | $271,000+2.8%$179/sqft |
Source: Smart MLS #170411452 Report a problem | ||
| 6/29/2021 | Contingent | $263,500$175/sqft |
Source: Smart MLS #170411452 Report a problem | ||
| 6/25/2021 | Listed for sale | $263,500+22.6%$175/sqft |
Source: Smart MLS #170411452 Report a problem | ||
| 8/17/2018 | Sold | $215,000+5.4%$142/sqft |
Source: Smart MLS #170062430 Report a problem | ||
| 8/30/2011 | Sold | $204,000-2.8%$135/sqft |
Source: Agent Provided Report a problem | ||
| 7/29/2011 | Price change | $209,900-4.5%$139/sqft |
Source: Agnelli Real Estate LLC #G585220 Report a problem | ||
| 7/16/2011 | Listed for sale | $219,900$146/sqft |
Source: Agnelli Real Estate LLC #G585220 Report a problem | ||
| 5/17/2011 | Listing removed | $219,900$146/sqft |
Source: Agnelli Real Estate LLC #G585220 Report a problem | ||
| 3/8/2011 | Price change | $219,900-4.3%$146/sqft |
Source: Agnelli Real Estate LLC #G585220 Report a problem | ||
| 12/10/2010 | Price change | $229,900-2.1%$152/sqft |
Source: Agnelli Real Estate LLC #G577209 Report a problem | ||
| 11/4/2010 | Price change | $234,900-2.1%$156/sqft |
Source: Agnelli Real Estate LLC #G577209 Report a problem | ||
| 10/2/2010 | Price change | $239,900-4%$159/sqft |
Source: Agnelli Real Estate LLC #G570446 Report a problem | ||
| 9/17/2010 | Listed for sale | $249,900$165/sqft |
Source: Agnelli Real Estate LLC #G570446 Report a problem | ||
Public tax history
Tax history is unavailable.
Neighborhood: 06033
Nearby homes
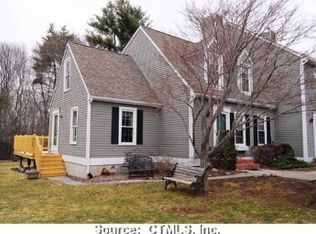
- $416,0003 bd2 ba1.5k sqft244 Georgetown Dr, Glastonbury, CT 06033Sold
- $403,7002 bd2 ba1.3k sqft246 Georgetown Dr #246, Glastonbury, CT 06033Off Market

- $380,4002 bd2 ba1.3k sqft246 Georgetown Dr, Glastonbury, CT 06033Off Market
- $379,8002 bd2 ba1.3k sqft248 Georgetown Dr, Glastonbury, CT 06033Off Market
- $--2 bd3 ba1.9k sqft248 Georgetown Dr #248, Glastonbury, CT 06033Off Market
- $385,4002 bd2 ba1.4k sqft250 Georgetown Dr, Glastonbury, CT 06033Off Market
- $409,7003 bd2 ba1.4k sqft236 Georgetown Dr, Glastonbury, CT 06033Off Market
- $395,5002 bd2 ba1.3k sqft234 Georgetown Dr, Glastonbury, CT 06033Off Market
Nearby schools
GreatSchools rating
- 7/10Buttonball Lane SchoolGrades: K-5Distance: 1.5 mi
- 8/10Smith Middle SchoolGrades: 6-8Distance: 1.2 mi
- 9/10Glastonbury High SchoolGrades: 9-12Distance: 0.7 mi
Schools provided by the listing agent
- Elementary: Buttonball Lane
- Middle: Smith,Gideon Welles
- High: Glastonbury
Source: Smart MLS. This data may not be complete. We recommend contacting the local school district to confirm school assignments for this home.


Get pre-qualified for a loan
At Zillow Home Loans, we can pre-qualify you in as little as 5 minutes with no impact to your credit score.An equal housing lender. NMLS #10287.
- Connecticut
- Hartford County
- Glastonbury
- 06033
- 244 Georgetown Drive Unit 244
Nearby cities
Nearby neighborhoods
Nearby zip codes
Other Glastonbury Topics
