Welcome to 244 Glenmore Ave – A Well-Maintained Home in the Heart of Catonsville! This lovingly cared-for home is move-in ready and waiting for its next owner. You'll find beautiful hardwood floors throughout both the main and upper levels. Upon entry, you're welcomed into a spacious formal living room and dining room, perfect for entertaining or relaxing. Just off the dining room is a versatile bonus space that can easily be converted into a main-level bedroom or recreation room, with a conveniently located half bath just steps away. The kitchen leads to a charming screened-in porch and one of two outdoor storage sheds—ideal for relaxing and additional storage for your convience. Upstairs offers three generouse sized bedrooms and a full bath.The unfinished basement provides ample storage space, a full-size washer and dryer, a sump pump, and plenty of potential for future finishing. Step outside to a meticulously manicured and fully fenced backyard —perfect for pets, play, or quiet enjoyment. And no need to worry about power outages: the whole-house generator kicks in within seconds to keep everything running smoothly.Located in a prime Catonsville location, you're just minutes from local shops, restaurants, and newly paved trails that lead directly to the Catonsville Senior Center. Don't miss your chance to call this wonderful home your own
Sold for $400,000
$400,000
244 Glenmore Ave, Catonsville, MD 21228
3beds
1,125sqft
Single Family Residence
Built in 1941
6,950 Square Feet Lot
$407,300 Zestimate®
$356/sqft
$2,529 Estimated rent
Home value
$407,300
$371,000 - $448,000
$2,529/mo
Zestimate® history
Owner options
List your home for rent
$2,529/mo
Rent Zestimate®
Find your next renter with Zillow Rental Manager. Plus, with online applications, you can quickly screen prospective tenants – for free.
$2,529/mo
Rent Zestimate®
Refinance and save
$2,531/mo
Est. payment
Refinancing to a lower rate could help reduce your monthly payments and save thousands over the life of the loan.
$2,531/mo
Est. payment
Explore your selling options
Work with a Zillow partner agent
Leverage their expertise and Zillow's premium Showcase listings to get your home seen by more buyers.
Get startedList with your own agent
Get your home in front of millions of buyers by listing it on Zillow.
Learn how to do itSell it yourself
Take full control of how buyers see your home on Zillow by listing For Sale by Owner (FSBO).
List your homeWhat's special
Zillow last checked:
Listing updated:
Listed by:
Michael Skirven 443-904-3525,
RE/MAX Solutions
Bought with:
Ann Morton, 661596
Northrop Realty
Source: Bright MLS,MLS#: MDBC2130606
Facts & features
Interior
Bedrooms & bathrooms
- Bedrooms: 3
- Bathrooms: 2
- Full bathrooms: 1
- 1/2 bathrooms: 1
- Main level bathrooms: 1
Rooms
- Room types: Living Room, Dining Room, Bedroom 2, Bedroom 3, Kitchen, Family Room, Basement, Bedroom 1, Bathroom 1
Bedroom 1
- Features: Flooring - Wood
- Level: Upper
Bedroom 2
- Features: Flooring - Wood
- Level: Upper
Bedroom 3
- Features: Flooring - Wood
- Level: Upper
Bathroom 1
- Features: Flooring - Tile/Brick, Bathroom - Tub Shower
- Level: Upper
Basement
- Features: Basement - Unfinished, Flooring - Concrete
- Level: Lower
Dining room
- Features: Flooring - Wood, Formal Dining Room
- Level: Main
Family room
- Features: Flooring - Wood, Attached Bathroom
- Level: Main
Kitchen
- Features: Countertop(s) - Solid Surface, Flooring - Vinyl, Eat-in Kitchen, Kitchen - Gas Cooking
- Level: Main
Living room
- Features: Flooring - Wood
- Level: Main
Heating
- Forced Air, Natural Gas
Cooling
- Central Air, Electric
Appliances
- Included: Dryer, Oven/Range - Gas, Refrigerator, Washer, Water Heater, Microwave, Gas Water Heater
- Laundry: In Basement
Features
- Attic, Bathroom - Tub Shower, Dining Area, Floor Plan - Traditional, Eat-in Kitchen, Formal/Separate Dining Room, Dry Wall, Plaster Walls
- Flooring: Carpet, Hardwood, Concrete, Vinyl
- Doors: Insulated, Storm Door(s)
- Windows: Double Pane Windows, Screens
- Basement: Interior Entry,Sump Pump,Unfinished,Windows
- Has fireplace: No
Interior area
- Total structure area: 1,675
- Total interior livable area: 1,125 sqft
- Finished area above ground: 1,125
- Finished area below ground: 0
Property
Parking
- Total spaces: 2
- Parking features: Asphalt, Driveway, On Street
- Uncovered spaces: 2
Accessibility
- Accessibility features: Accessible Approach with Ramp
Features
- Levels: Three
- Stories: 3
- Patio & porch: Enclosed
- Exterior features: Lighting, Sidewalks, Street Lights
- Pool features: None
- Fencing: Chain Link
Lot
- Size: 6,950 Square Feet
- Dimensions: 1.00 x
- Features: Cleared, Front Yard, Landscaped, Open Lot, Private, Rear Yard
Details
- Additional structures: Above Grade, Below Grade
- Parcel number: 04010120800690
- Zoning: R
- Special conditions: Standard
Construction
Type & style
- Home type: SingleFamily
- Architectural style: Traditional
- Property subtype: Single Family Residence
Materials
- Brick
- Foundation: Block
- Roof: Architectural Shingle,Shingle
Condition
- Good
- New construction: No
- Year built: 1941
Utilities & green energy
- Electric: Generator, 100 Amp Service
- Sewer: Public Sewer
- Water: Public
Community & HOA
Community
- Security: Smoke Detector(s), Carbon Monoxide Detector(s)
- Subdivision: Catonsville
HOA
- Has HOA: No
Location
- Region: Catonsville
Financial & listing details
- Price per square foot: $356/sqft
- Tax assessed value: $312,433
- Annual tax amount: $3,670
- Date on market: 6/12/2025
- Listing agreement: Exclusive Right To Sell
- Listing terms: FHA,Conventional,VA Loan,Cash
- Ownership: Fee Simple
- Road surface type: Black Top
Price history
| Date | Event | Price |
|---|---|---|
| 7/16/2025 | Sold | $400,000-5.9%$356/sqft |
Source:  Bright MLS #MDBC2130606 Report a problem Bright MLS #MDBC2130606 Report a problem | ||
| 6/19/2025 | Pending sale | $425,000$378/sqft |
Source: Bright MLS #MDBC2130606 Report a problem | ||
| 6/12/2025 | Listed for sale | $425,000$378/sqft |
Source: Bright MLS #MDBC2130606 Report a problem | ||
Public tax history
| Year | Property taxes | Tax assessment |
|---|---|---|
| 2025 | $3,931 +7.1% | $312,433 +3.2% |
| 2024 | $3,670 +1.4% | $302,800 +1.4% |
| 2023 | $3,620 +1.4% | $298,700 -1.4% |
| 2022 | $3,571 +1.4% | $302,800 +4.2% |
| 2021 | $3,521 +6.3% | $290,500 +6.3% |
| 2020 | $3,313 +6.7% | $273,367 -5.9% |
| 2019 | $3,106 +7.2% | $290,500 +21.5% |
| 2018 | $2,898 +2.9% | $239,100 +2.9% |
| 2017 | $2,815 +14.4% | $232,300 +3% |
| 2016 | $2,461 | $225,500 +3.1% |
| 2015 | $2,461 | $218,700 |
| 2014 | $2,461 | $218,700 |
| 2013 | -- | $218,700 -10.7% |
| 2012 | -- | $244,900 |
| 2011 | -- | $244,900 |
| 2010 | -- | $244,900 -21.7% |
| 2009 | -- | $312,630 +20.8% |
| 2008 | -- | $258,896 +26.2% |
| 2007 | -- | $205,163 +35.5% |
| 2006 | -- | $151,430 +7.9% |
| 2005 | -- | $140,302 +8.6% |
| 2004 | -- | $129,176 +9.4% |
| 2003 | -- | $118,050 +2.9% |
| 2002 | -- | $114,756 +3% |
| 2001 | -- | $111,463 |
Find assessor info on the county website
Neighborhood: 21228
Nearby homes
- $523,4004 bd3 ba1.4k sqft242 Glenmore Ave, Baltimore, MD 21228Off Market
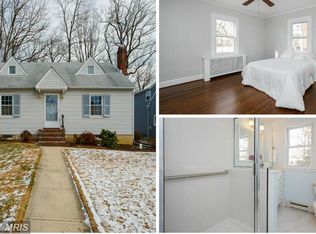
- $480,5003 bd2 ba1.5k sqft246 Glenmore Ave, Baltimore, MD 21228Off Market
- $419,300-- bd1 ba1.5k sqft240 Glenmore Ave, Baltimore, MD 21228Off Market
- $611,0004 bd4 ba2.9k sqft248 Glenmore Ave, Baltimore, MD 21228Off Market
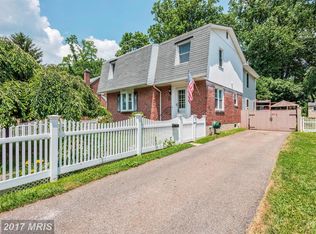
- $470,900-- bd1 ba1.1k sqft313 Osborne Ave, Baltimore, MD 21228Off Market
- $509,3003 bd3 ba2.4k sqft238 Glenmore Ave, Baltimore, MD 21228Off Market
- $495,6004 bd2 ba1.4k sqft307 Glenmore Ave, Baltimore, MD 21228Off Market
- $569,8005 bd2 ba2.5k sqft250 Glenmore Ave, Baltimore, MD 21228Off Market
Nearby schools
GreatSchools rating
- 8/10Hillcrest Elementary SchoolGrades: PK-5Distance: 0.6 mi
- 5/10Catonsville Middle SchoolGrades: 6-8Distance: 1.2 mi
- 8/10Catonsville High SchoolGrades: 9-12Distance: 1.6 mi
Schools provided by the listing agent
- Elementary: Hillcrest
- Middle: Catonsville
- High: Catonsville
- District: Baltimore County Public Schools
Source: Bright MLS. This data may not be complete. We recommend contacting the local school district to confirm school assignments for this home.
Get a cash offer in 3 minutes
Find out how much your home could sell for in as little as 3 minutes with a no-obligation cash offer.
Estimated market value
$407,300
Get a cash offer in 3 minutes
Find out how much your home could sell for in as little as 3 minutes with a no-obligation cash offer.
Estimated market value
$407,300
- Maryland
- Baltimore County
- Catonsville
- 21228
- 244 Glenmore Ave
Nearby cities
Nearby zip codes
Other Catonsville Topics
