Skip main navigation
Closed
  • $275,000

    244 Glory Ln, Mount Airy, GA 30563

    3beds
    1,390sqft
    Single Family Residence, Residential
    Built in 1998
    2.81 Acres Lot
    $301,900 Zestimate®
    $198/sqft
    $1,665 Estimated rent

    Home value

    $301,900

    $287,000 - $317,000

    $1,665/mo

    Zestimate® history
    Loading
    Loading...

    Owner options

    List your home for rent

    $1,665/mo

    Rent Zestimate®

    Find your next renter with Zillow Rental Manager. Plus, with online applications, you can quickly screen prospective tenants – for free.

    Learn more

    $1,665/mo

    Rent Zestimate®

    Refinance and save

    $1,608/mo

    Est. payment

    Refinancing to a lower rate could help reduce your monthly payments and save thousands over the life of the loan.

    See today's rates

    $1,608/mo

    Est. payment

    Explore your selling options

    Work with a Zillow partner agent

    Leverage their expertise and Zillow's premium Showcase listings to get your home seen by more buyers.

    Get started

    List with your own agent

    Get your home in front of millions of buyers by listing it on Zillow.

    Learn how to do it

    Sell it yourself

    Take full control of how buyers see your home on Zillow by listing For Sale by Owner (FSBO).

    List your home

    What's special

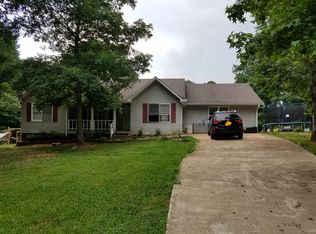
    This charming residence boasts a thoughtful design with a spacious open concept floor plan, offering ample room for both relaxation and entertainment. The open concept provides great opportunity to make the space fit your lifestyle needs. A focal point of the living area is the inviting wood burning stove, providing warmth and ambiance during cooler evenings, creating a cozy atmosphere for gatherings with loved ones. Stove is capable of heating the entire home in the winter. This home features three cozy bedrooms with a split bedroom plan, walk in closet in the main bedroom and ensuite bathroom. Step outside onto the front deck and soak in the expansive 2.81 acres, offering a tranquil escape from the hustle and bustle of city life. For the handyman or hobbyist, a spacious 40x40 workshop awaits, providing ample space for projects, storage, or even the possibility of a home-based business. Experience the joy of country living where every day feels like a retreat. Don't miss out on the opportunity to make this your forever home! Schedule your viewing today.

    Zillow last checked:

    Listing updated:

    Listing Provided by:

    MARK SPAIN,

    Mark Spain Real Estate,

    Simon Mandell,

    Mark Spain Real Estate

    Bought with:

    Caleb Bell, 395699

    Maximum One Premier Realtors

    Source: FMLS GA,MLS#: 7396222MLS Logo

    Facts & features

    Interior

    Bedrooms & bathrooms
    • Bedrooms: 3
    • Bathrooms: 2
    • Full bathrooms: 2
    • Main level bathrooms: 2
    • Main level bedrooms: 3
    Primary bedroom
    • Features: Split Bedroom Plan
    • Level: Split Bedroom Plan
    Bedroom
    • Features: Split Bedroom Plan
    Primary bathroom
    • Features: Tub/Shower Combo
    Dining room
    • Features: Open Concept
    Kitchen
    • Features: Breakfast Bar, Cabinets Stain, Laminate Counters
    Heating
    • Electric, Heat Pump
    Cooling
    • Central Air
    Appliances
    • Included: Electric Range, Gas Water Heater, Microwave, Refrigerator
    • Laundry: Laundry Room, Main Level
    Features
    • Walk-In Closet(s)
    • Flooring: Laminate
    • Windows: None
    • Basement: Crawl Space
    • Number of fireplaces: 1
    • Fireplace features: Wood Burning Stove
    • Common walls with other units/homes: No Common Walls
    Interior area
    • Total structure area: 1,390
    • Total interior livable area: 1,390 sqft
    • Finished area above ground: 1,390

    Property

    Parking
    • Total spaces: 4
    • Parking features: Garage, Garage Door Opener, Level Driveway, Parking Pad
    • Garage spaces: 2
    • Has uncovered spaces: Yes
    Accessibility
    • Accessibility features: None
    Features
    • Levels: One
    • Stories: 1
    • Patio & porch: Deck
    • Exterior features: None, No Dock
    • Pool features: None
    • Spa features: None
    • Fencing: None
    • Has view: Yes
    • View description: Trees/Woods
    • Waterfront features: None
    • Body of water: None
    Lot
    • Size: 2.81 Acres
    • Dimensions: 173x748x251x785
    • Features: Back Yard, Wooded
    Details
    • Additional structures: Workshop
    • Parcel number: 131 044J
    • Other equipment: None
    • Horse amenities: None

    Construction

    Type & style
    • Home type: SingleFamily
    • Architectural style: Ranch
    • Property subtype: Single Family Residence, Residential
    Materials
    • Aluminum Siding
    • Foundation: Slab
    • Roof: Shingle
    Condition
    • Resale
    • New construction: No
    • Year built: 1998

    Utilities & green energy

    • Electric: 110 Volts, 220 Volts
    • Sewer: Septic Tank
    • Water: Public
    • Utilities for property: Cable Available, Electricity Available, Natural Gas Available, Phone Available, Water Available
    Green energy
    • Energy efficient items: None
    • Energy generation: None

    Community & neighborhood

    Security
    • Security features: None
    Community
    • Community features: None
    Location
    • Region: Mount Airy

    HOA & financial

    HOA
    • Has HOA: No

    Other

    Other facts
    • Road surface type: Paved

    Price history

    DateEventPrice
    8/23/2024Sold$275,000-3.5%$198/sqft
    Source: FMLS GA #7396222 Report a problem
    6/17/2024Pending sale$285,000$205/sqft
    Source: GAMLS #10310390 Report a problem
    6/1/2024Listed for sale$285,000+99.3%$205/sqft
    Source: FMLS GA #7396222 Report a problem
    11/12/2019Listing removed$143,000$103/sqft
    Source: Virtual Properties Realty.com #6548642 Report a problem
    11/12/2019Listed for sale$143,000$103/sqft
    Source: Virtual Properties Realty.com #6548642 Report a problem
    9/3/2019Pending sale$143,000$103/sqft
    Source: Virtual Properties Realty.com #8578186 Report a problem
    5/7/2019Listed for sale$143,000+2.1%$103/sqft
    Source: Virtual Properties Realty.com #8578186 Report a problem
    4/22/2016Sold$140,000+27.5%$101/sqft
    Source: Public Record Report a problem
    9/30/2005Sold$109,794$79/sqft
    Source: Public Record Report a problem

    Public tax history

    YearProperty taxesTax assessment
    2024$2,299 +13.7%$95,156 +11.1%
    2023$2,021 $85,652 +20.6%
    2022-- $71,020 +15.6%
    2021-- $61,424 +13.7%
    2020-- $54,016
    2019$1,443 $54,016 -60%
    2018$1,443 $135,040 +171.3%
    2017$1,443 +7.9%$49,780 -47.3%
    2016$1,337 +47.9%$94,390 +8.6%
    2015$904 +7.1%$86,890 +3%
    2014$844 +1.3%$84,380 +150%
    2013$834 $33,752 -61.2%
    2012-- $86,880 -4.8%
    2011-- $91,220 -14.4%
    2010-- $106,510

    Find assessor info on the county website

    Neighborhood: 30563

    Nearby schools

    GreatSchools rating
    Schools provided by the listing agent
    • Elementary: Hazel Grove
    • Middle: North Habersham
    • High: Habersham Central

    Source: FMLS GA. This data may not be complete. We recommend contacting the local school district to confirm school assignments for this home.

    Get pre-qualified for a loan
    At Zillow Home Loans, we can pre-qualify you in as little as 5 minutes with no impact to your credit score.

    An equal housing lender. NMLS #10287.

    Sell for more on Zillow
    Get a Zillow Showcase℠ listing at no additional cost and you could sell for .
    $301,900
    2% more
    +$6,038
    With Zillow Showcase(estimated)
    $307,938