Skip main navigation
Closed
  • $675,000

    244 Green Acres Acres, Pelham, TN 37366

    3beds
    2,308sqft
    Single Family Residence, Residential
    Built in 2008
    23.61 Acres Lot
    $686,400 Zestimate®
    $292/sqft
    $2,424 Estimated rent

    Home value

    $686,400

    Estimated sales range

    Not available

    $2,424/mo

    Zestimate® history
    Loading
    Loading...

    Owner options

    List your home for rent

    $2,424/mo

    Rent Zestimate®

    Find your next renter with Zillow Rental Manager. Plus, with online applications, you can quickly screen prospective tenants – for free.

    Learn more

    $2,424/mo

    Rent Zestimate®

    Refinance and save

    $3,840/mo

    Est. payment

    Refinancing to a lower rate could help reduce your monthly payments and save thousands over the life of the loan.

    See today's rates

    $3,840/mo

    Est. payment

    Explore your selling options

    Work with a Zillow partner agent

    Leverage their expertise and Zillow's premium Showcase listings to get your home seen by more buyers.

    Get started

    List with your own agent

    Get your home in front of millions of buyers by listing it on Zillow.

    Learn how to do it

    Sell it yourself

    Take full control of how buyers see your home on Zillow by listing For Sale by Owner (FSBO).

    List your home

    What's special

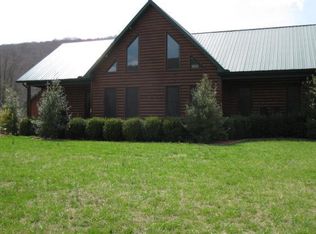
    Move to the country! Nestled in the Pelham valley with majestic views of the mountains you will find the place of your dreams. This very private farm consists of 23.61 acres with a beautiful log siding home, detached garage, salt water pool, seasonal creek, barn, and fenced pasture for horses or cattle. It's a great location approximately half way between Nashville and Chattanooga. Only minutes from Sewanee the University of the South and a poplar music venue "The Cavern". Just a short drive to Tims Ford Lake, Jack Daniel's Distillery, Old Stone Fort State Park, and Arnold Airforce Base. The home boasts custom cabinetry, built in oak shelving, hard wood flooring, gas fireplace, granite countertops, and stainless steel appliances. Large windows throughout the home allow for an abundance of natural light. There are two very spacious primary suites on the first floor, both with walk in closets. A third open bedroom area (could also be a great hobby space) is located upstairs. The owners have taken great care of this property.. Call today and schedule a visit!

    Zillow last checked:

    Listing updated:

    Listing Provided by:

    Elsie (Marie) Ferguson 931-952-2468,

    Sewanee Realty

    Bought with:

    Shawna Kay Denby, 342484

    1st Choice REALTOR

    Source: RealTracs MLS as distributed by MLS GRID,MLS#: 2967900MLS Logo

    Facts & features

    Interior

    Bedrooms & bathrooms
    • Bedrooms: 3
    • Bathrooms: 3
    • Full bathrooms: 2
    • 1/2 bathrooms: 1
    • Main level bedrooms: 2
    Heating
    • Central, Electric
    Cooling
    • Central Air, Electric
    Appliances
    • Included: Electric Oven, Built-In Electric Range, Dishwasher, Dryer, Freezer, Microwave, Refrigerator, Washer
    • Laundry: Electric Dryer Hookup, Washer Hookup
    Features
    • Bookcases, Built-in Features, Ceiling Fan(s), High Ceilings, Open Floorplan, Walk-In Closet(s), High Speed Internet
    • Flooring: Carpet, Wood, Tile
    • Basement: Crawl Space
    • Number of fireplaces: 1
    • Fireplace features: Gas, Living Room
    Interior area
    • Total structure area: 2,308
    • Total interior livable area: 2,308 sqft
    • Finished area above ground: 2,308

    Property

    Parking
    • Total spaces: 12
    • Parking features: Garage Door Opener, Detached, Driveway, Gravel
    • Garage spaces: 2
    • Uncovered spaces: 10
    Features
    • Levels: Two
    • Stories: 2
    • Patio & porch: Patio, Covered, Deck
    • Has private pool: Yes
    • Pool features: In Ground
    • Has view: Yes
    • View description: Mountain(s)
    • Waterfront features: Creek
    Lot
    • Size: 23.61 Acres
    • Features: Level, Views
    • Topography: Level,Views
    Details
    • Additional structures: Barn(s)
    • Parcel number: 066 00602 000
    • Special conditions: Standard

    Construction

    Type & style
    • Home type: SingleFamily
    • Architectural style: Log
    • Property subtype: Single Family Residence, Residential
    Materials
    • Log, Wood Siding
    • Roof: Metal
    Condition
    • New construction: No
    • Year built: 2008

    Utilities & green energy

    • Sewer: Septic Tank
    • Water: Well
    • Utilities for property: Electricity Available

    Community & neighborhood

    Security
    • Security features: Security Gate, Smoke Detector(s)
    Location
    • Region: Pelham
    • Subdivision: No

    Price history

    DateEventPrice
    9/19/2025Sold$675,000+3.8%$292/sqft
    Source: RealTracs MLS as distributed by MLS GRID #2967900 Report a problem
    9/15/2025Pending sale$650,000$282/sqft
    Source: RealTracs MLS as distributed by MLS GRID #2967900 Report a problem
    8/7/2025Contingent$650,000$282/sqft
    Source: RealTracs MLS as distributed by MLS GRID #2967900 Report a problem
    8/3/2025Listed for sale$650,000$282/sqft
    Source: RealTracs MLS as distributed by MLS GRID #2967900 Report a problem

    Public tax history

    Tax history is unavailable.

    Neighborhood: 37366

    Nearby schools

    GreatSchools rating
    Schools provided by the listing agent
    • Elementary: Pelham Elementary
    • Middle: Pelham Elementary
    • High: Grundy Co High School

    Source: RealTracs MLS as distributed by MLS GRID. This data may not be complete. We recommend contacting the local school district to confirm school assignments for this home.

    Get pre-qualified for a loan
    At Zillow Home Loans, we can pre-qualify you in as little as 5 minutes with no impact to your credit score.

    An equal housing lender. NMLS #10287.