Introducing a stunning lake access home at Oak Run. Nestled amidst natural beauty, this charming three-bedroom residence offers a serene escape with plethora of desirable features. Boasting an open floor plan, the living room and kitchen effortlessly blend together, creating a warm and inviting ambiance for both relaxation and entertainment. The highlight of this home is the breathtaking sunporch, offering panoramic views of the surrounding woods, allowing you to immerse yourself in nature's tranquility. Downstairs, you'll discover an inviting family room with a cozy fireplace, perfect for creating unforgettable memories with loved ones during chilly evenings. This home also presents numerous upgrades, including a brand-new furnace, air conditioner, and waterheater, ensuring optimal comfort and efficiency. The flooring and fresh paint throughout lend a modern and sophisticated touch, enhancing the overall aesthetic appeal. Outdoor enthusiasts will appreciate the carefully designed fire pit area, providing a picturesque setting for gatherings and marshmallow roasting. Additionally, a convenient staircase leads directly to the waterside, allowing easy access to the lake for fun-filled activities and relaxation. With its impeccable updates, breathtaking views, and prime location, this lake access home is a true gem. Don't miss the opportunity to make this slice of paradise your very own. Experience the epitome of lakeside living by scheduling a private tour today!
Sold for $229,975
$229,975
244 Green Leaf Ct, Dahinda, IL 61428
3beds
1,548sqft
Single Family Residence, Residential
Built in 1979
-- sqft lot
$261,000 Zestimate®
$149/sqft
$1,246 Estimated rent
Home value
$261,000
$248,000 - $277,000
$1,246/mo
Zestimate® history
Owner options
List your home for rent
$1,246/mo
Rent Zestimate®
Find your next renter with Zillow Rental Manager. Plus, with online applications, you can quickly screen prospective tenants – for free.
$1,246/mo
Rent Zestimate®
Refinance and save
$2,218/mo
Est. payment
Refinancing to a lower rate could help reduce your monthly payments and save thousands over the life of the loan.
$2,218/mo
Est. payment
Explore your selling options
Work with a Zillow partner agent
Leverage their expertise and Zillow's premium Showcase listings to get your home seen by more buyers.
Get startedList with your own agent
Get your home in front of millions of buyers by listing it on Zillow.
Learn how to do itSell it yourself
Take full control of how buyers see your home on Zillow by listing For Sale by Owner (FSBO).
List your homeWhat's special
Cozy fireplaceLakeside livingLake access homeBrand - new furnaceOpen floor planNatural beauty
Zillow last checked:
Listing updated:
Listed by:
Rhianna Hess charteroakhomes@gmail.com,
Charter Oak Realty
Bought with:
Brittany Kirven, 475178082
Charter Oak Realty
Source: RMLS Alliance as distributed by MLS GRID,MLS#: PA1245980 Originating MLS: Peoria Area Association of Realtors
Originating MLS: Peoria Area Association of Realtors
Facts & features
Interior
Bedrooms & bathrooms
- Bedrooms: 3
- Bathrooms: 2
- Full bathrooms: 2
Bedroom 1
- Level: Main
- Dimensions: 12ft 0in x 11ft 4in
Bedroom 2
- Level: Main
- Dimensions: 11ft 5in x 10ft 5in
Bedroom 3
- Level: Basement
- Dimensions: 12ft 0in x 14ft 0in
Other
- Level: Basement
- Dimensions: 6ft 9in x 11ft 0in
Other
- Area: 684
Family room
- Level: Basement
- Dimensions: 15ft 9in x 10ft 0in
Kitchen
- Level: Main
- Dimensions: 11ft 1in x 18ft 1in
Living room
- Level: Main
- Dimensions: 16ft 5in x 14ft 8in
Main level
- Area: 864
Heating
- Propane, Forced Air
Cooling
- Central Air
Appliances
- Included: Dryer, Range, Refrigerator, Washer
Features
- Ceiling Fan(s)
- Windows: Blinds
- Basement: Egress Window(s),Finished,Full
- Number of fireplaces: 1
- Fireplace features: Electric, Living Room
Interior area
- Total structure area: 864
- Total interior livable area: 1,548 sqft
Property
Parking
- Parking features: Paved
Features
- Patio & porch: Enclosed
- Has view: Yes
- View description: Lake
- Has water view: Yes
- Water view: Lake
Lot
- Dimensions: 81 x 148 x 82 x 149.74
Details
- Parcel number: 1111127008
- Other equipment: Radon Mitigation System
Construction
Type & style
- Home type: SingleFamily
- Architectural style: Ranch
- Property subtype: Single Family Residence, Residential
Materials
- Frame, Vinyl Siding
- Foundation: Concrete Perimeter
- Roof: Shingle
Condition
- New construction: No
- Year built: 1979
Utilities & green energy
- Sewer: Public Sewer
- Water: Public
Community & HOA
Community
- Subdivision: Forest Ridge
HOA
- Has HOA: Yes
- Services included: Clubhouse, Lake Rights, Maintenance Grounds, Manager On-Site, Play Area, Pool
- HOA fee: $506 annually
Location
- Region: Dahinda
Financial & listing details
- Price per square foot: $149/sqft
- Tax assessed value: $224,190
- Annual tax amount: $2,296
- Date on market: 4/3/2024
- Cumulative days on market: 117 days
- Road surface type: Paved
Price history
| Date | Event | Price |
|---|---|---|
| 5/2/2024 | Sold | $229,975$149/sqft |
Source:  RMLS Alliance as distributed by MLS GRID #PA1245980 Report a problem RMLS Alliance as distributed by MLS GRID #PA1245980 Report a problem | ||
| 4/6/2024 | Pending sale | $229,975$149/sqft |
Source: RMLS Alliance as distributed by MLS GRID #PA1245980 Report a problem | ||
| 4/3/2024 | Listed for sale | $229,975$149/sqft |
Source: RMLS Alliance as distributed by MLS GRID #PA1245980 Report a problem | ||
| 1/30/2024 | Contingent | $229,975$149/sqft |
Source: RMLS Alliance as distributed by MLS GRID #PA1245980 Report a problem | ||
| 1/6/2024 | Price change | $229,975-3.2%$149/sqft |
Source: RMLS Alliance as distributed by MLS GRID #PA1245980 Report a problem | ||
| 10/7/2023 | Listed for sale | $237,500+48.4%$153/sqft |
Source: RMLS Alliance as distributed by MLS GRID #PA1245980 Report a problem | ||
| 7/9/2021 | Sold | $160,000-3%$103/sqft |
Source: RMLS Alliance as distributed by MLS GRID #PA1225777 Report a problem | ||
| 6/10/2021 | Pending sale | $165,000$107/sqft |
Source: RMLS Alliance as distributed by MLS GRID #PA1225777 Report a problem | ||
| 6/10/2021 | Listed for sale | $165,000+26.9%$107/sqft |
Source: RMLS Alliance as distributed by MLS GRID #PA1225777 Report a problem | ||
| 9/29/2020 | Sold | $130,000-6.8%$84/sqft |
Source: RMLS Alliance as distributed by MLS GRID #PA1215756 Report a problem | ||
| 8/20/2020 | Pending sale | $139,500$90/sqft |
Source: Charter Oak Realty #PA1215756 Report a problem | ||
| 7/17/2020 | Price change | $139,500-2.1%$90/sqft |
Source: Charter Oak Realty #PA1215756 Report a problem | ||
| 6/9/2020 | Listed for sale | $142,500$92/sqft |
Source: Charter Oak Realty #PA1215756 Report a problem | ||
Public tax history
| Year | Property taxes | Tax assessment |
|---|---|---|
| 2024 | $5,463 +46.8% | $74,730 +23% |
| 2023 | $3,722 +9.6% | $60,750 +14% |
| 2022 | $3,396 +1% | $53,300 +14.9% |
| 2021 | $3,361 +29.9% | $46,370 +54.1% |
| 2020 | $2,587 +1.4% | $30,090 |
| 2019 | $2,550 +3% | $30,090 -3% |
| 2018 | $2,476 +0.8% | $31,020 -5% |
| 2017 | $2,456 | $32,650 +13.2% |
| 2015 | $2,456 | $28,840 -2.3% |
| 2013 | $2,456 | $29,510 -17.5% |
| 2011 | -- | $35,780 -5% |
| 2010 | -- | $37,660 +4% |
| 2009 | -- | $36,210 +11% |
| 2008 | -- | $32,620 |
Find assessor info on the county website
Neighborhood: 61428
Nearby homes
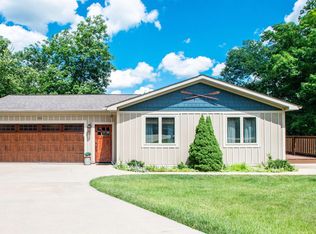
- $595,0005 bd3 ba2.6k sqft243 Green Leaf Ct, Dahinda, IL 61428Sold
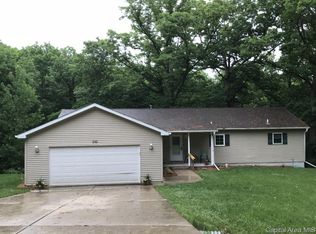
- $313,9003 bd2 ba1.6k sqft245 Green Leaf Ct, Dahinda, IL 61428Off Market
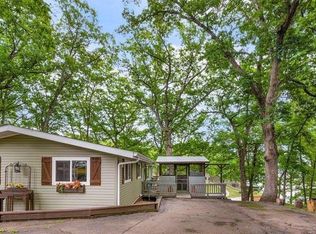
- $536,5004 bd2 ba2.3k sqft242 Green Leaf Ct, Dahinda, IL 61428Sold
- $160,700-- bd-- ba960 sqft247 Green Leaf Ct, Dahinda, IL 61428Off Market
- $14,000-- sqft238 Green Leaf Ct, Dahinda, IL 61428Sold
- $12,000-- sqft239 Green Leaf Ct, Dahinda, IL 61428Sold
- $136,6002 bd1 ba800 sqft237 Green Leaf Ct, Dahinda, IL 61428Off Market
- $6,330-- sqft248 Green Leaf Ct, Dahinda, IL 61428Off Market
Nearby schools
GreatSchools rating
- 7/10Williamsfield Middle SchoolGrades: 5-8Distance: 6.1 mi
- 10/10Williamsfield High SchoolGrades: 9-12Distance: 6.1 mi
- 10/10Williamsfield Elementary SchoolGrades: PK-4Distance: 6.1 mi
Schools provided by the listing agent
- High: Williamsfield
Source: RMLS Alliance as distributed by MLS GRID. This data may not be complete. We recommend contacting the local school district to confirm school assignments for this home.


Get pre-qualified for a loan
At Zillow Home Loans, we can pre-qualify you in as little as 5 minutes with no impact to your credit score.An equal housing lender. NMLS #10287.
- Illinois
- Knox County
- Dahinda
- 61428
- 244 Green Leaf Ct
Nearby cities
Nearby zip codes
Other Dahinda Topics
