Greenwood Acres contemporary home features 4 bedrooms (2 main floor en suites) & 4 full baths and is nestled on over 1/2 acre wooded lot with water view and Buena Vista Golf Course across the river! The wrap-around exterior deck offers a panoramic private wooded setting. Brick entry with modern mid-century exterior light fixtures welcomes you to the foyer with skylight and writing desk showcases an open staircase with mission-style spindles. The expansive great room features a majestic stone floor-to-ceiling gas start wood burning fireplace with quality log insert and wood mantle. Dining & Living Room display the entire back wall of windows bringing the outdoor retreat inside! Dining butler's station, custom storage, countertop serving area and bar refrigerator will accommodate all your special gatherings. Modern white kitchen hosts pull out spice racks, built-in ovens, KitchenAid dishwasher, statement stainless-steel pendants, window nook for outdoor viewing, custom built-in drawer organizers and tile countertops. Through pocket doors the Laundry Suite comes equipped with fold down ironing board, sink, NEW washer & dryer, pull out hamper baskets in island/folding table and pocket desk. 1st floor Primary Suite offers private access to the outside freshly stained deck and en suite with step down tile surround shower and deep Chinese hot tub... relax in your spa-like retreat! Other main bedroom is a Junior Suite with direct access to another full bath. Spacious upper level with bonus space offers bedroom #3 with custom closet mill-work and bedroom #4. A full bath with 5th skylight, linen closet, newer solid 6-panel doors and 65'x25' walk-in attic with storage shelving complete this upper level. Spacious basement Family Room and Rec Room with hopscotch, tic-tac-toe & shuffleboard flooring, wall sconces, storage room and 18'x13' workshop add extra living/work space and storage. The 2 1/2 car garage has an epoxy floor and pull down attic steps. Recent updates include new furnace, all new carpet and new paint throughout. Ideally located near golf courses, walking path, hospital, Kish Health & Wellness Center, YMCA, shopping and restaurants...
Closed
$370,000
244 Greenwood N, Dekalb, IL 60115
4beds
2,680sqft
Single Family Residence
Built in 1982
0.6 Acres Lot
$393,000 Zestimate®
$138/sqft
$3,795 Estimated rent
Home value
$393,000
$318,000 - $487,000
$3,795/mo
Zestimate® history
Owner options
List your home for rent
$3,795/mo
Rent Zestimate®
Find your next renter with Zillow Rental Manager. Plus, with online applications, you can quickly screen prospective tenants – for free.
$3,795/mo
Rent Zestimate®
Refinance and save
$2,760/mo
Est. payment
Refinancing to a lower rate could help reduce your monthly payments and save thousands over the life of the loan.
$2,760/mo
Est. payment
Explore your selling options
Work with a Zillow partner agent
Leverage their expertise and Zillow's premium Showcase listings to get your home seen by more buyers.
Get startedList with your own agent
Get your home in front of millions of buyers by listing it on Zillow.
Learn how to do itSell it yourself
Take full control of how buyers see your home on Zillow by listing For Sale by Owner (FSBO).
List your homeWhat's special
Spa-like retreatModern white kitchenJunior suiteBrick entryEpoxy floorWall sconcesPrimary suite
Zillow last checked:
Listing updated:
Listed by:
Sherry Bergmann 630-333-3652,
Premier Living Properties
Bought with:
Bessy Canales
Hometown Realty Group
Source: MRED as distributed by MLS GRID,MLS#: 12374342
Facts & features
Interior
Bedrooms & bathrooms
- Bedrooms: 4
- Bathrooms: 4
- Full bathrooms: 4
Rooms
- Room types: Attic, Foyer, Walk In Closet
Primary bedroom
- Features: Flooring (Carpet), Bathroom (Full, Whirlpool & Sep Shwr)
- Level: Main
- Area: 256 Square Feet
- Dimensions: 16X16
Bedroom 2
- Features: Flooring (Carpet), Window Treatments (Blinds)
- Level: Main
- Area: 165 Square Feet
- Dimensions: 15X11
Bedroom 3
- Features: Flooring (Carpet), Window Treatments (Blinds)
- Level: Second
- Area: 144 Square Feet
- Dimensions: 12X12
Bedroom 4
- Features: Flooring (Carpet), Window Treatments (Blinds)
- Level: Second
- Area: 144 Square Feet
- Dimensions: 12X12
Other
- Features: Flooring (Other)
- Level: Attic
- Area: 1625 Square Feet
- Dimensions: 65X25
Dining room
- Features: Flooring (Ceramic Tile)
- Level: Main
- Area: 408 Square Feet
- Dimensions: 24X17
Family room
- Features: Flooring (Carpet)
- Level: Basement
- Area: 555 Square Feet
- Dimensions: 37X15
Foyer
- Features: Flooring (Ceramic Tile)
- Level: Main
- Area: 99 Square Feet
- Dimensions: 11X9
Kitchen
- Features: Kitchen (Eating Area-Breakfast Bar, Eating Area-Table Space, Island, Pantry-Butler, Pantry-Closet), Flooring (Ceramic Tile)
- Level: Main
- Area: 400 Square Feet
- Dimensions: 20X20
Laundry
- Features: Flooring (Ceramic Tile)
- Level: Main
- Area: 126 Square Feet
- Dimensions: 14X9
Living room
- Features: Flooring (Hardwood)
- Level: Main
- Area: 289 Square Feet
- Dimensions: 17X17
Walk in closet
- Features: Flooring (Carpet)
- Level: Main
- Area: 99 Square Feet
- Dimensions: 11X9
Heating
- Natural Gas, Forced Air
Cooling
- Central Air
Appliances
- Included: Double Oven, Microwave, Dishwasher, Refrigerator, Bar Fridge, Washer, Dryer, Disposal, Cooktop, Oven, Electric Cooktop, Humidifier
- Laundry: Main Level, Electric Dryer Hookup
Features
- 1st Floor Full Bath, Built-in Features, Walk-In Closet(s), Open Floorplan, Dining Combo
- Flooring: Hardwood, Carpet
- Windows: Screens, Skylight(s), Window Treatments, Drapes
- Basement: Partially Finished,Rec/Family Area,Full
- Attic: Full,Interior Stair,Pull Down Stair,Unfinished
- Number of fireplaces: 1
- Fireplace features: Wood Burning, Stubbed in Gas Line, Living Room
Interior area
- Total structure area: 0
- Total interior livable area: 2,680 sqft
Property
Parking
- Total spaces: 2.5
- Parking features: Asphalt, Circular Driveway, Garage Door Opener, Garage, On Site, Garage Owned, Attached
- Attached garage spaces: 2.5
- Has uncovered spaces: Yes
Accessibility
- Accessibility features: No Disability Access
Features
- Stories: 1.5
- Patio & porch: Deck
- Has view: Yes
- View description: Water, Back of Property
- Has water view: Yes
- Water view: Water,Back of Property
- Waterfront features: River Front, Waterfront
Lot
- Size: 0.6 Acres
- Dimensions: 125X213.96X125.02X212
- Features: Water Rights, Wooded, Mature Trees, Backs to Trees/Woods, Views
Details
- Additional parcels included: 0811253009
- Parcel number: 0811277010
- Special conditions: None
- Other equipment: Ceiling Fan(s), Sump Pump
Construction
Type & style
- Home type: SingleFamily
- Architectural style: Contemporary
- Property subtype: Single Family Residence
Materials
- Vinyl Siding
- Foundation: Block, Concrete Perimeter
- Roof: Asphalt
Condition
- New construction: No
- Year built: 1982
Utilities & green energy
- Electric: Circuit Breakers, 200+ Amp Service
- Sewer: Public Sewer
- Water: Public
Community & HOA
Community
- Features: Water Rights, Curbs, Sidewalks, Street Lights, Street Paved
- Security: Carbon Monoxide Detector(s)
- Subdivision: Greenwood Acres
HOA
- Services included: None
Location
- Region: Dekalb
Financial & listing details
- Price per square foot: $138/sqft
- Tax assessed value: $399,360
- Annual tax amount: $10,242
- Date on market: 5/27/2025
- Listing terms: Conventional
- Ownership: Fee Simple
- Has irrigation water rights: Yes
Price history
| Date | Event | Price |
|---|---|---|
| 7/11/2025 | Sold | $370,000+6%$138/sqft |
Source:  MRED as distributed by MLS GRID #12374342 Report a problem MRED as distributed by MLS GRID #12374342 Report a problem | ||
| 6/1/2025 | Pending sale | $349,000$130/sqft |
Source: MRED as distributed by MLS GRID #12374342 Report a problem | ||
| 5/27/2025 | Listed for sale | $349,000+14.4%$130/sqft |
Source: MRED as distributed by MLS GRID #12374342 Report a problem | ||
| 12/16/2021 | Sold | $305,000-10.3%$114/sqft |
Source: MRED as distributed by MLS GRID #11218004 Report a problem | ||
| 12/15/2021 | Pending sale | $340,000$127/sqft |
Source: MRED as distributed by MLS GRID #11218004 Report a problem | ||
| 10/3/2021 | Price change | $340,000-2.9%$127/sqft |
Source: MRED as distributed by MLS GRID #11218004 Report a problem | ||
| 9/14/2021 | Listed for sale | $350,000$131/sqft |
Source: MRED as distributed by MLS GRID #11218004 Report a problem | ||
Public tax history
| Year | Property taxes | Tax assessment |
|---|---|---|
| 2024 | $10,128 -2.3% | $133,120 +14.7% |
| 2023 | $10,361 +2.6% | $116,069 +9.5% |
| 2022 | $10,103 -8.1% | $105,970 +6.6% |
| 2021 | $10,999 -2.2% | $99,391 +1.6% |
| 2020 | $11,247 +15.5% | $97,806 +4.1% |
| 2019 | $9,735 +2.9% | $93,963 +3.5% |
| 2018 | $9,462 -0.4% | $90,777 +4% |
| 2017 | $9,499 +1.5% | $87,260 +2.6% |
| 2016 | $9,359 | $85,057 +5.5% |
| 2015 | -- | $80,592 +0.2% |
| 2014 | -- | $80,471 -4.8% |
| 2013 | -- | $84,528 -8.9% |
| 2012 | -- | $92,817 -9% |
| 2011 | -- | $101,963 -5.2% |
| 2010 | -- | $107,535 -6.1% |
| 2009 | -- | $114,496 -5.8% |
| 2008 | -- | $121,576 +3.1% |
| 2007 | -- | $117,898 +18.3% |
| 2006 | -- | $99,669 |
Find assessor info on the county website
Neighborhood: 60115
Nearby homes
- $4,326-- bd-- ba-- sqft244 Greenwood N, Dekalb, IL 60115Off Market
- $425,4003 bd3 ba2.3k sqft236 Greenwood N, Dekalb, IL 60115Off Market
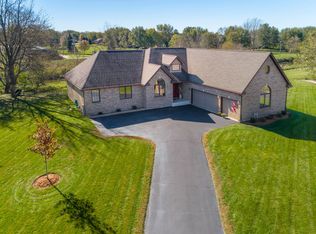
- $467,7003 bd4 ba3.2k sqft302 Greenwood N, Dekalb, IL 60115Off Market

- $397,000-- bd-- ba-- sqft243 Greenwood N, Dekalb, IL 60115Off Market
- $391,200-- bd-- ba-- sqft303 Greenwood N, Dekalb, IL 60115Off Market
- $361,7003 bd2 ba2.3k sqft306 Greenwood N, Dekalb, IL 60115Off Market
- $573,5004 bd4 ba4k sqft234 Greenwood N, Dekalb, IL 60115Off Market
- $414,100-- bd-- ba-- sqft307 Greenwood N, Dekalb, IL 60115Off Market
Nearby schools
GreatSchools rating
- 7/10Jefferson Elementary SchoolGrades: K-5Distance: 1 mi
- 2/10Clinton Rosette Middle SchoolGrades: 6-8Distance: 1.5 mi
- 3/10De Kalb High SchoolGrades: 9-12Distance: 1.2 mi
Schools provided by the listing agent
- High: De Kalb High School
- District: 428
Source: MRED as distributed by MLS GRID. This data may not be complete. We recommend contacting the local school district to confirm school assignments for this home.
Get a cash offer in 3 minutes
Find out how much your home could sell for in as little as 3 minutes with a no-obligation cash offer.
Estimated market value
$393,000
Get a cash offer in 3 minutes
Find out how much your home could sell for in as little as 3 minutes with a no-obligation cash offer.
Estimated market value
$393,000
- Illinois
- DeKalb County
- Dekalb
- 60115
- 244 Greenwood N
Nearby cities
Nearby neighborhoods
Nearby zip codes
Other Dekalb Topics
