Skip main navigation
Off market
  • $593,100

    244 Griswold Drive, West Hartford, CT 06107

    3beds
    1,715sqft
    Single Family Residence
    Built in 1933
    7,405 Square Feet Lot
    $593,100 Zestimate®
    $346/sqft
    $3,232 Estimated rent

    Home value

    $593,100

    $563,000 - $629,000

    $3,232/mo

    Zestimate® history
    Loading
    Loading...

    Owner options

    List your home for rent

    $3,232/mo

    Rent Zestimate®

    Find your next renter with Zillow Rental Manager. Plus, with online applications, you can quickly screen prospective tenants – for free.

    Learn more

    $3,232/mo

    Rent Zestimate®

    Refinance and save

    $3,575/mo

    Est. payment

    Refinancing to a lower rate could help reduce your monthly payments and save thousands over the life of the loan.

    See today's rates

    $3,575/mo

    Est. payment

    Explore your selling options

    Work with a Zillow partner agent

    Leverage their expertise and Zillow's premium Showcase listings to get your home seen by more buyers.

    Get started

    List with your own agent

    Get your home in front of millions of buyers by listing it on Zillow.

    Learn how to do it

    Sell it yourself

    Take full control of how buyers see your home on Zillow by listing For Sale by Owner (FSBO).

    List your home

    What's special

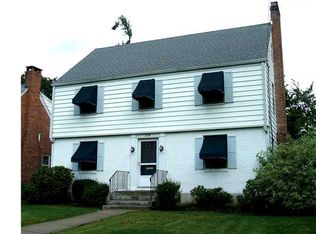
    Don’t miss this fantastic 3 Bedroom colonial in the Morley/King Philip/Hall districts! View the spacious kitchen, dining, and living room as you walk into the foyer. The open kitchen and dining room area provide ample space for entertaining, gathering, dinners, and more. A large island is a focal point and easily becomes the central hub of the home. Granite counters, plenty of cabinet space and stainless appliances are a few additional kitchen features. While walking through the living room, you will come across a welcoming sunroom; the perfect spot to enjoy the heat of the summer without the piercing sun. As you make your way up the stairs, you will find 3 bedrooms, a full bathroom, and generous closet space. With the master bedroom having a capacious walk-in closet, reviving natural sunlight, and privacy from the other bedrooms; there is no doubt you will find great use for this room. After taking the second flight of stairs to the partially finished third floor, you will find yourself in a possible office, game room, or storage room. When entering the backyard, embrace the open space, the detached two car garage, and wonderful patio. The outdoor area is the perfect spot for activities, get togethers, grilling, relaxing, and more. Hardwood floors throughout. Natural gas heat. The possibilities are endless at 244 Griswold Dr.

    This property is not currently displayed as for sale or rent on Zillow. This may be different from what's on other websites or public sources.

    Zillow last checked:

    Listing updated:

    Listed by:

    Jona Ruser 860-975-8010,

    William Raveis Real Estate 860-521-4311

    Bought with:

    Melissa Kiehl, RES.0802690

    Coldwell Banker Realty

    Source: Smart MLS,MLS#: 170573854MLS Logo

    Facts & features

    Interior

    Bedrooms & bathrooms
    • Bedrooms: 3
    • Bathrooms: 2
    • Full bathrooms: 1
    • 1/2 bathrooms: 1
    Rooms
    • Room types: Bonus Room
    Primary bedroom
    • Features: Hardwood Floor, Walk-In Closet(s)
    • Level: Upper
    • Area: 234 Square Feet
    • Dimensions: 13 x 18
    Bedroom
    • Features: Hardwood Floor
    • Level: Upper
    • Area: 143 Square Feet
    • Dimensions: 11 x 13
    Bedroom
    • Features: Hardwood Floor
    • Level: Upper
    • Area: 121 Square Feet
    • Dimensions: 11 x 11
    Bathroom
    • Level: Main
    Bathroom
    • Level: Upper
    Dining room
    • Features: Hardwood Floor
    • Level: Main
    • Area: 187 Square Feet
    • Dimensions: 11 x 17
    Kitchen
    • Features: Granite Counters, Hardwood Floor, Kitchen Island, Pantry
    • Level: Main
    • Area: 221 Square Feet
    • Dimensions: 13 x 17
    Living room
    • Features: Fireplace, Hardwood Floor
    • Level: Main
    • Area: 299 Square Feet
    • Dimensions: 13 x 23
    Sun room
    • Level: Main
    • Area: 104 Square Feet
    • Dimensions: 8 x 13
    Heating
    • Hot Water, Radiator, Natural Gas
    Cooling
    • Ceiling Fan(s)
    Appliances
    • Included: Oven/Range, Microwave, Refrigerator, Freezer, Dishwasher, Washer, Dryer, Water Heater
    • Laundry: Lower Level
    Features
    • Basement: Unfinished
    • Attic: Walk-up,Partially Finished,Storage
    • Number of fireplaces: 1
    Interior area
    • Total structure area: 1,715
    • Total interior livable area: 1,715 sqft
    • Finished area above ground: 1,715

    Property

    Parking
    • Total spaces: 4
    • Parking features: Detached, Garage Door Opener, Paved
    • Garage spaces: 2
    • Has uncovered spaces: Yes
    Features
    • Patio & porch: Patio
    Lot
    • Size: 7,405 Square Feet
    • Features: Level
    Details
    • Parcel number: 1898700
    • Zoning: R-6

    Construction

    Type & style
    • Home type: SingleFamily
    • Architectural style: Colonial
    • Property subtype: Single Family Residence
    Materials
    • Vinyl Siding
    • Foundation: Concrete Perimeter
    • Roof: Asphalt
    Condition
    • New construction: No
    • Year built: 1933

    Utilities & green energy

    • Sewer: Public Sewer
    • Water: Public
    • Utilities for property: Cable Available
    Green energy
    • Energy generation: Solar

    Community & HOA

    Community
    • Features: Basketball Court, Playground, Near Public Transport
    HOA
    • Has HOA: No
    Location
    • Region: West Hartford

    Financial & listing details

    • Price per square foot: $346/sqft
    • Tax assessed value: $255,990
    • Annual tax amount: $10,475
    • Date on market: 7/18/2023

    Price history

    DateEventPrice
    7/17/2023Sold$460,000+4.6%$268/sqft
    Source: Smart MLS #170573854 Report a problem
    7/10/2023Pending sale$439,900$257/sqft
    Source: Smart MLS #170573854 Report a problem
    6/24/2023Listed for sale$439,900$257/sqft
    Source: William Raveis Real Estate, Mortgage & Insurance #170573854 Report a problem
    6/14/2023Contingent$439,900$257/sqft
    Source: Smart MLS #170573854 Report a problem
    6/1/2023Listed for sale$439,900+29.4%$257/sqft
    Source: Smart MLS #170573854 Report a problem
    6/29/2018Sold$340,000+0%$198/sqft
    Source: Smart MLS #170071886 Report a problem
    5/11/2018Pending sale$339,900$198/sqft
    Source: Keller Williams Realty Greater Hartford #170071886 Report a problem
    4/26/2018Listed for sale$339,900-2.9%$198/sqft
    Source: Keller Williams Realty #170071886 Report a problem
    11/11/2016Listing removed$350,000$204/sqft
    Source: Keller Williams - Greater Hartford #G10164593 Report a problem
    10/6/2016Price change$350,000-1.4%$204/sqft
    Source: Keller Williams - Greater Hartford #G10164593 Report a problem
    9/5/2016Listed for sale$355,000-1.4%$207/sqft
    Source: Keller Williams Realty #G10164593 Report a problem
    6/9/2016Listing removed$359,900$210/sqft
    Source: Realty Executives AdvantageLLC #G10118023 Report a problem
    4/27/2016Price change$359,900-5.3%$210/sqft
    Source: Realty Executives AdvantageLLC #G10118023 Report a problem
    3/19/2016Listed for sale$379,900+18.7%$222/sqft
    Source: Realty Executives AdvantageLLC #G10118023 Report a problem
    10/17/2011Sold$320,000-3%$187/sqft
    Source: Smart MLS #G599031 Report a problem
    8/5/2011Price change$329,900-5.7%$192/sqft
    Source: William Raveis Real Estate #G599031 Report a problem
    7/26/2011Listed for sale$349,900+66.6%$204/sqft
    Source: William Raveis Real Estate #G599031 Report a problem
    8/14/2008Sold$210,000$122/sqft
    Source: Public Record Report a problem

    Public tax history

    YearProperty taxesTax assessment
    2025$11,538 +5.7%$257,670
    2024$10,912 +4.2%$257,670 +0.7%
    2023$10,475 +0.6%$255,990
    2022$10,414 +1.7%$255,990 +6.1%
    2021$10,238 +7.8%$241,360 +6.2%
    2020$9,501 $227,290
    2019$9,501 +4.2%$227,290 +2.2%
    2018$9,121 -0.1%$222,460
    2017$9,130 +18.5%$222,460 +10.7%
    2015$7,702 +2.5%$201,040
    2014$7,513 +2.9%$201,040
    2013$7,298 +1.5%$201,040
    2012$7,187 -5.7%$201,040 +4%
    2011$7,624 +2.8%$193,300
    2010$7,419 +2.2%$193,300
    2009$7,256 +2.8%$193,300 +1.6%
    2008$7,058 +37.6%$190,300 +43.3%
    2007$5,129 +21.6%$132,763 +25%
    2006$4,217 -9.9%$106,210
    2005$4,681 +4.6%$106,210
    2004$4,474 +11.9%$106,210 +0%
    2003$3,998 +5.5%$106,200 0%
    2001$3,791 +9.1%$106,210 -8.2%
    1998$3,475 $115,640
    Find assessor info on the county website

    Neighborhood: 06119

    Nearby schools

    GreatSchools rating
    Schools provided by the listing agent
    • Elementary: Morley
    • Middle: King Philip
    • High: Hall

    Source: Smart MLS. This data may not be complete. We recommend contacting the local school district to confirm school assignments for this home.

    Get pre-qualified for a loan
    At Zillow Home Loans, we can pre-qualify you in as little as 5 minutes with no impact to your credit score.

    An equal housing lender. NMLS #10287.

    Sell for more on Zillow
    Get a Zillow Showcase℠ listing at no additional cost and you could sell for .
    $593,100
    2% more
    +$11,862
    With Zillow Showcase(estimated)
    $604,962