BEAUTIFULLY MAINTAINED AND FULLY FURNISHED HOME WITH 2 BEDROOMS PLUS A VERSATILE OFFICE!! Start off with the upgraded front and storm doors which add both style and function. Then head inside where you will find an inviting open floor plan, vaulted ceilings, upgraded ceiling fans, wide hallways, and more. Right off the formal dining room is a bright and welcoming sunroom, completed with its own A/C unit and plenty of natural light. The main bathroom boasts an updated tub/shower combo as well as an upgraded toilet. Further along, the roomy master suite features a good-sized walk-in closet plus its own bathroom with double sinks, bonus vanity area, and walk-in shower. Additionally, this home features an indoor laundry room complete with a washer and dryer. Head outside where you'll discover an extended driveway, plus two sheds, including one with a garage specifically suited for parking a golf cart. Located in a beautiful, amenity filled community with a golf course, this home offers a wonderful lifestyle with plenty to enjoy right outside your door. Whether you're looking for a comfortable full-time residence, a seasonal retreat, or a move-in ready home, this one is ready to welcome you! The gorgeous, resort style 55+ community of Cypress Greens is located in Lake Alfred and within five miles of I-4 making it easy to access Orlando and Tampa. Experience all this gated, active community has to offer from the 9-hole golf course to a tennis/pickleball court, to relaxing with catch and release fishing out on the private lakes found here or participating in an event hosted at the 7,000 sq. ft. clubhouse. Cypress Greens offers numerous amenities to keep resident busy and enjoying life. Some of these amenities include heated swimming pool, water aerobics, shuffleboard, BINGO, social events, library, fitness center, and much more!! Pet friendly with up to 2 LARGE dogs allowed (breed restrictions apply). Onsite RV storage available. Lot Rent $830. KITCHEN: 14 x 11 • Ceramic Tile Flooring • Recessed Lighting • Refrigerator - Whirlpool (with Ice Maker) • Stove - Whirlpool (with Vent Hood) • Microwave - Whirlpool (Built-In) • Dishwasher - Whirlpool • Updated Backsplash • Breakfast Bar with 2 Stools • Pantry - 1 LAUNDRY ROOM: 7 x 5 • Ceramic Tile Flooring • Washer - GE • Dryer - GE • Linen Closet • Located Inside - Off: Kitchen DINING ROOM: 9 x 12 • Carpet Flooring • Chandelier • Table with 7 Chairs LIVING ROOM: 15 x 19 • Carpet Flooring • Ceiling Fan with Light • Sectional Sofa • Sofa • Rocker Recliner - 1 • Swivel Chair • Coffee Tables - 2 MAIN BATHROOM: 9 x 6 • Ceramic Tile Flooring • Single Sink • Tub/Shower Combo • Mirrored Medicine Cabinet • Handicap Accessible MASTER BEDROOM: 17 x 12 • Carpet Flooring • Ceiling Fan with Light • Walk-In Closet: 4 x 12 MASTER BATHROOM: 9 x 9 • Ceramic Tile Flooring • Double Sinks • Walk-In Shower • Mirrored Medicine Cabinet • Linen Closet GUEST BEDROOM: 11 x 11 • Carpet Flooring • Ceiling Fan with Light • Walk-In Closet: 3 x 6 • Double Bed • Bedside Table - 1 OFFICE/BONUS ROOM: 9 x 11 • Carpet Flooring • Ceiling Fan with Light • Desk • Chair • Chest of Drawers - 1 SUNROOM: 11 x 29 • Concrete Flooring • Ceiling Fan with Light • Rocker Recliner • Patio Table Set GARAGE/SHED: 7 x 16 • Concrete Flooring 2ND SHED: 9 x 6 • Concrete Flooring • Workbench • Shelving EXTERIOR: • Vinyl • Single Pane Windows • Gutters • Carport: Single • Roof Type: Metal • A/C: Unknown • Air Vents Location: Ceiling COMMUNITY: • Gated Community • Clubhouse • Heated Pool • 9-Hole Golf Course • Fitness Center • Tennis/Pickleball Courts • Putting Green • Shuffleboard Courts • Billiards Room The above information is not guaranteed. It is the buyer's responsibility to confirm all measurements, fees, rules and regulations associated with this particular park. This mobile home is sold "As Is" as described in the description above. There are no warranties or guarantees on this mobile home.
For sale
$79,000
244 Gum Ln, Lake Alfred, FL 33850
2beds
2,239sqft
Manufactured Home
Built in 2006
-- sqft lot
$-- Zestimate®
$35/sqft
$-- HOA
What's special
Updated backsplashRoomy master suiteInviting open floor planWide hallwaysVaulted ceilingsPlenty of natural lightSingle pane windows
- 1 day |
- 44 |
- 2 |
Zillow last checked:
Listing updated:
Listed by:
Tina Carter 863-370-6900,
Someday Mobile Home Sales, LLC
Source: My State MLS,MLS#: 11947531
Facts & features
Interior
Bedrooms & bathrooms
- Bedrooms: 2
- Bathrooms: 2
- Full bathrooms: 2
Rooms
- Room types: Den, Dining Room, En Suite, First Floor Bathroom, First Floor Master Bedroom, Kitchen, Laundry Room, Living Room, Master Bedroom, Walk-in Closet
Basement
- Area: 0
Heating
- Has Heating (Unspecified Type)
Cooling
- Central
Appliances
- Included: Dishwasher, Dryer, Refrigerator, Microwave, Oven, Washer
Features
- Flooring: Carpet, Tile
- Has basement: No
- Has fireplace: No
- Furnished: Yes
Interior area
- Total structure area: 2,239
- Total interior livable area: 2,239 sqft
- Finished area above ground: 2,239
Property
Parking
- Parking features: Driveway
- Has carport: Yes
- Has uncovered spaces: Yes
Features
- Patio & porch: Enclosed Porch
Details
- Additional structures: Shed(s), Carport
- On leased land: Yes
- Lease amount: $830
Construction
Type & style
- Home type: MobileManufactured
- Property subtype: Manufactured Home
Materials
- Vinyl Siding
- Roof: Metal
Condition
- New construction: No
- Year built: 2006
Utilities & green energy
- Electric: Amps(0)
Community & HOA
Community
- Subdivision: Cypress Greens
HOA
- Has HOA: No
Location
- Region: Lake Alfred
Financial & listing details
- Price per square foot: $35/sqft
- Date on market: 8/22/2026
- Date available: 08/17/2026
- Listing agreement: Exclusive
Estimated market value
Not available
Estimated sales range
Not available
Not available
Price history
| Date | Event | Price |
|---|---|---|
| 8/22/2026 | Listed for sale | $79,000$35/sqft |
Source: My State MLS #11947531 Report a problem | ||
Public tax history
Tax history is unavailable.
Monthly payment
Climate risks
Neighborhood: 33850
Nearby schools
GreatSchools rating
- 3/10Lake Alfred Elementary SchoolGrades: PK-5Distance: 1.3 mi
- 3/10Jere L. Stambaugh Middle SchoolGrades: 6-8Distance: 5 mi
- 3/10Auburndale Senior High SchoolGrades: PK,9-12Distance: 4.8 mi
- $250,2002 bd2 ba1.2k sqft228 Gum Ln, Lake Alfred, FL 33850Off Market

- $110,0003 bd2 ba1.8k sqft250 Magnolia Run, Lake Alfred, FL 33850For Sale
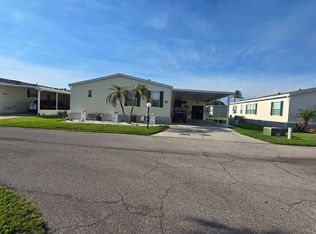
- $325,0003 bd2 ba1.5k sqft248 Magnolia Run, Lake Alfred, FL 33850Off Market
- $320,0003 bd2 ba1.5k sqft249 Magnolia Run, Lake Alfred, FL 33850Off Market

- $123,4002 bd2 ba1.5k sqft151 Cypress Way, Lake Alfred, FL 33850Off Market
- $134,9003 bd2 ba-- sqft147 Cypress Way, Lake Alfred, FL 33850Off Market
- $131,6002 bd2 ba1.9k sqft152 Cypress Way, Lake Alfred, FL 33850Off Market
- $257,9003 bd2 ba-- sqft225 Cypress Way, Lake Alfred, FL 33850Off Market
Similar homes
- $89,9002 bd2 ba1.9k sqftCypress Greens, Lake Alfred, FL 33850For Sale
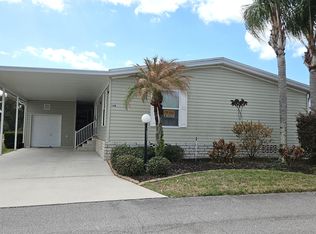 MLS ID #590337, Kayla Ouellette. MHBO
 - $110,0003 bd2 ba1.8k sqft250 Magnolia Run, Lake Alfred, FL 33850For SaleMLS ID #11933466, Brenda Brooks, The SWANS MHRS LLC. My State MLS
- $79,9002 bd2 ba1.6k sqftThe Landings at Lake Henry, Haines City, FL 33844For Sale
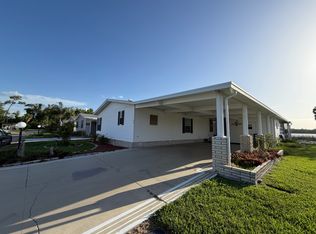 MLS ID #606693, Natasha Rivera. MHBO
 - $72,5002 bd2 ba1.2k sqft182 Fairway Cir #182, Winter Haven, FL 33881For Sale
 MLS ID #11929408, Brandi Sappington, CRF Communities. My State MLS
 - $76,8503 bd2 ba1.8k sqft147 Greenview Dr #147, Winter Haven, FL 33881For SaleMLS ID #11800380, Brandi Sappington, CRF Communities. My State MLS
- $74,9002 bd2 ba1.9k sqft2222 Tamarron Ln #467, Winter Haven, FL 33881For SaleMLS ID #11680503, Cheryl Dobbs, CRF Communities. My State MLS
- $79,9002 bd2 ba1.2k sqft259 Fairway Cir #259, Winter Haven, FL 33881For SaleMLS ID #11692516, Brandi Sappington, CRF Communities. My State MLS
- $84,9002 bd2 ba1.9k sqft1300 Las Brisas Ln #343, Winter Haven, FL 33881For SaleMLS ID #11675049, Cheryl Dobbs, CRF Communities. My State MLS
- $84,9002 bd2 ba1.1k sqft1058 La Costa Ln #100, Winter Haven, FL 33881For SaleMLS ID #11846945, Cheryl Dobbs, CRF Communities. My State MLS
- $78,0002 bd2 ba1.5k sqft148 Greenview Dr #148, Winter Haven, FL 33881For SaleMLS ID #11605546, Brandi Sappington, CRF Communities. My State MLS
- $79,5002 bd2 ba1.2k sqft824 Sunningdale Ct #14, Winter Haven, FL 33881For SaleMLS ID #11558563, Kathy Sutak, Renee's Resales. My State MLS
- $69,0002 bd2 ba1.1k sqft1011 Eagle Dr, Winter Haven, FL 33881For SaleMLS ID #11926632, Cindy Minnick, Sun Resales, Inc.. My State MLS
- $99,0003 bd2 ba1.6k sqft1530 Aberdeen Ln #152, Winter Haven, FL 33881For SaleMLS ID #11931275, Cheryl Dobbs, CRF Communities. My State MLS
- $61,6402 bd2 ba1.1k sqft200 Fairway Cir #200, Winter Haven, FL 33881For SaleMLS ID #11924712, Brandi Sappington, CRF Communities. My State MLS
- $89,9002 bd2 ba1.3k sqft2019 Wentworth Pl #584, Winter Haven, FL 33881For SaleMLS ID #11736362, Cheryl Dobbs, CRF Communities. My State MLS
- $44,9902 bd2 ba1.4k sqft138 Winterdale Dr N, Lake Alfred, FL 33850For SaleMLS ID #11683506, Chrissy Walter, Sunset Home Sales. My State MLS
- $84,9002 bd2 ba1.7k sqft401 Kingfisher Ln, Haines City, FL 33844For SaleMLS ID #11664125, Linda Wilson, Sunset Home Sales. My State MLS
- $69,9002 bd2 ba1.3k sqft196 Fairway Cir #196, Winter Haven, FL 33881For SaleMLS ID #11679680, Brandi Sappington, CRF Communities. My State MLS
- $79,9903 bd2 ba1.5k sqft925 Westside Ridge Blvd, Auburndale, FL 33823For SaleMLS ID #11739670, Chrissy Walter, Sunset Home Sales. My State MLS
- $68,0002 bd2 ba1.5k sqft37 Sargent St, Haines City, FL 33844For SaleMLS ID #11800290, Brenda Brooks, The SWANS MHRS LLC. My State MLS
