Skip main navigation
Off market
  • $263,800

    244 Haisley Run, Guyton, GA 31324

    3beds
    1,506sqft
    Townhouse
    Built in 2026
    -- sqft lot
    $263,800 Zestimate®
    $175/sqft
    $2,200 Estimated rent

    Home value

    $263,800

    $251,000 - $277,000

    $2,200/mo

    Zestimate® history
    Loading
    Loading...

    Owner options

    List your home for rent

    $2,200/mo

    Rent Zestimate®

    Find your next renter with Zillow Rental Manager. Plus, with online applications, you can quickly screen prospective tenants – for free.

    Learn more

    $2,200/mo

    Rent Zestimate®

    Refinance and save

    $1,621/mo

    Est. payment

    Refinancing to a lower rate could help reduce your monthly payments and save thousands over the life of the loan.

    See today's rates

    $1,621/mo

    Est. payment

    Explore your selling options

    Work with a Zillow partner agent

    Leverage their expertise and Zillow's premium Showcase listings to get your home seen by more buyers.

    Get started

    List with your own agent

    Get your home in front of millions of buyers by listing it on Zillow.

    Learn how to do it

    Sell it yourself

    Take full control of how buyers see your home on Zillow by listing For Sale by Owner (FSBO).

    List your home

    What's special

    Contemporary tile backsplashPrivate patioHigh-profile baseboardsNeutral color paletteExpansive breakfast barAdjacent breakfast nookPolished quartz countertops

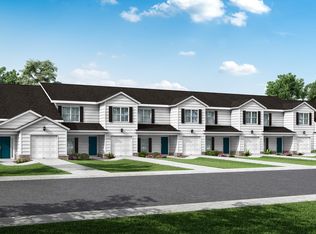
    Quick Move-In Ready | Low-Maintenance Living in Guyton, GA Looking for a modern, hassle-free home with room to grow? The New Haven Townhome B at 244 Haisley Run offers 1,506 sq. ft. of efficient, functional space designed for easy daily living. Featuring 3 bedrooms, 2.5 bathrooms, and a 1-car garage, this home is completely finished and ready for you to move right in. Main Level Highlights: • Open-Concept Layout: The main floor flows effortlessly from the spacious living area into a bright kitchen and dining space. • Functional Kitchen Design: Outfitted with durable quartz countertops, upgraded cabinetry, a tile backsplash, stainless steel appliances, and a breakfast bar for quick meals or casual entertaining. • Indoor-Outdoor Flow: Step right out from the breakfast area onto your back patio, featuring a partial privacy fence and direct access to green space-ideal for pets, outdoor relaxation, or weekend cookouts. • Main-Floor Convenience: Includes a conveniently located powder room just off the entry and garage. Upper Level Layout: • Private Primary Suite: Positioned for privacy, featuring a spacious bedroom, walk-in closet, and an ensuite bath with a dual-sink marble vanity. • Functional Secondary Bedrooms: Two additional bedrooms share a full bath with marble counters, offering perfect space for guests, kids, or a dedicated home office. • Centrally Located Laundry: No carrying laundry up and down stairs-the dedicated laundry room is steps from the ...

    This property is not currently displayed as for sale or rent on Zillow. This may be different from what's on other websites or public sources.

    Zillow last checked:

    Listing updated:

    Source: Ernest HomesMLS Logo

    Facts & features

    Interior

    Bedrooms & bathrooms
    • Bedrooms: 3
    • Bathrooms: 3
    • Full bathrooms: 2
    • 1/2 bathrooms: 1
    Heating
    • Electric, Heat Pump
    Cooling
    • Central Air, Ceiling Fan(s)
    Appliances
    • Included: Range, Dishwasher, Microwave
    Features
    • Ceiling Fan(s)
    • Windows: Double Pane Windows
    Interior area
    • Total interior livable area: 1,506 sqft

    Property

    Parking
    • Total spaces: 1
    • Parking features: Attached
    • Attached garage spaces: 1
    Features
    • Levels: 2.0
    • Stories: 2
    • Patio & porch: Patio

    Construction

    Type & style
    • Home type: Townhouse
    • Property subtype: Townhouse
    Materials
    • Brick, Vinyl Siding
    Condition
    • New Construction
    • New construction: Yes
    • Year built: 2026
    Details
    • Builder name: Ernest Homes

    Community & HOA

    Community
    • Security: Fire Sprinkler System
    • Subdivision: New Haven At Belmont Glen
    HOA
    • Has HOA: Yes
    Location
    • Region: Guyton

    Financial & listing details

    • Price per square foot: $175/sqft
    • Date on market: 8/28/2025

    Price history

    DateEventPrice
    7/31/2026Listing removed$262,900$175/sqft
    Source: Ernest Homes Report a problem
    7/24/2026Price change$262,900-0.8%$175/sqft
    Source: Ernest Homes Report a problem
    5/22/2026Price change$264,900-1.9%$176/sqft
    Source: Ernest Homes Report a problem
    3/11/2026Price change$269,900-2.2%$179/sqft
    Source: Ernest Homes Report a problem
    2/10/2026Price change$275,900-1.8%$183/sqft
    Source: Ernest Homes Report a problem
    12/1/2025Price change$280,900-0.4%$187/sqft
    Source: Ernest Homes Report a problem
    9/2/2025Price change$281,900-1.4%$187/sqft
    Source: Ernest Homes Report a problem
    8/28/2025Listed for sale$285,900$190/sqft
    Source: Ernest Homes Report a problem

    Public tax history

    Tax history is unavailable.

    Neighborhood: 31324

    Nearby schools

    GreatSchools rating
    Schools provided by the MLS
    • Elementary: Blandford Elementary
    • Middle: South Effingham Middle School
    • High: South Effingham High School
    • District: Effingham County School District

    Source: Ernest Homes. This data may not be complete. We recommend contacting the local school district to confirm school assignments for this home.

    Get pre-qualified for a loan
    At Zillow Home Loans, we can pre-qualify you in as little as 5 minutes with no impact to your credit score.

    An equal housing lender. NMLS #10287.

    Sell for more on Zillow
    Get a Zillow Showcase℠ listing at no additional cost and you could sell for .
    $263,800
    2% more
    +$5,276
    With Zillow Showcase(estimated)
    $269,076