Skip main navigation
Sold for $311,500
  • $311,500

    244 Harold Murphy Dr, Madison, AL 35756

    3beds
    2,489sqft
    Single Family Residence
    Built in 2011
    7,405 Square Feet Lot
    $316,200 Zestimate®
    $125/sqft
    $2,206 Estimated rent

    Home value

    $316,200

    $288,000 - $348,000

    $2,206/mo

    Zestimate® history
    Loading
    Loading...

    Owner options

    List your home for rent

    $2,206/mo

    Rent Zestimate®

    Find your next renter with Zillow Rental Manager. Plus, with online applications, you can quickly screen prospective tenants – for free.

    Learn more

    $2,206/mo

    Rent Zestimate®

    Refinance and save

    $1,579/mo

    Est. payment

    Refinancing to a lower rate could help reduce your monthly payments and save thousands over the life of the loan.

    See today's rates

    $1,579/mo

    Est. payment

    Explore your selling options

    Work with a Zillow partner agent

    Leverage their expertise and Zillow's premium Showcase listings to get your home seen by more buyers.

    Get started

    List with your own agent

    Get your home in front of millions of buyers by listing it on Zillow.

    Learn how to do it

    Sell it yourself

    Take full control of how buyers see your home on Zillow by listing For Sale by Owner (FSBO).

    List your home

    What's special

    Brand new flooringFull brick exteriorTons of cabinet spaceWalk-in closetDouble french doors
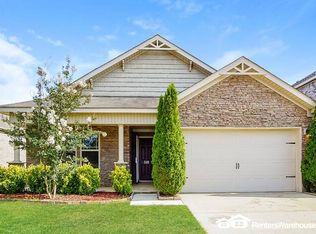
    BUYERS INCENTIVE - $10,000 in Seller concessions towards rate buydown or closing cost with participating lender on a full price offer. This 3 bedroom, 2.5 bath home in Madison City Schools district is move-in ready! The home boasts brand new flooring throughout. The kitchen has tons of cabinet space, in addition to a pantry, and each bedroom has a walk-in closet. The office has double French doors which provide a private workspace when needed. Enjoy two separate living areas, including a den and a great room, perfect for relaxation and entertaining. With a full brick exterior, this home is both charming and well built. New HVAC and water heater (2024).

    Zillow last checked:

    Listing updated:

    Listed by:

    Jennifer Lacasse 256-345-9544,

    Forte Realty

    Bought with:

    Kristen Neville, 157876

    Crue Realty

    Source: ValleyMLS,MLS#: 21896284MLS Logo

    Facts & features

    Interior

    Bedrooms & bathrooms
    • Bedrooms: 3
    • Bathrooms: 3
    • Full bathrooms: 2
    • 1/2 bathrooms: 1
    Rooms
    • Room types: Master Bedroom, Living Room, Bedroom 2, Bedroom 3, Kitchen, Office/Study
    Primary bedroom
    • Features: Ceiling Fan(s), Carpet, Isolate, Walk-In Closet(s)
    • Level: First
    • Area: 272
    • Dimensions: 16 x 17
    Bedroom 2
    • Features: Ceiling Fan(s), Carpet, Walk-In Closet(s)
    • Level: First
    • Area: 150
    • Dimensions: 10 x 15
    Bedroom 3
    • Features: Ceiling Fan(s), Carpet, Walk-In Closet(s)
    • Level: First
    • Area: 132
    • Dimensions: 11 x 12
    Kitchen
    • Features: Crown Molding, Eat-in Kitchen, Kitchen Island, Pantry
    • Level: First
    • Area: 234
    • Dimensions: 13 x 18
    Living room
    • Features: Crown Molding, Carpet
    • Level: First
    • Area: 441
    • Dimensions: 21 x 21
    Office
    • Features: Ceiling Fan(s), Carpet
    • Level: First
    • Area: 121
    • Dimensions: 11 x 11
    Den
    • Features: Ceiling Fan(s), Crown Molding, Carpet
    • Level: First
    • Area: 270
    • Dimensions: 15 x 18
    Heating
    • Central 1
    Cooling
    • Central 1
    Features
    • Has basement: No
    • Has fireplace: No
    • Fireplace features: None
    Interior area
    • Total interior livable area: 2,489 sqft

    Property

    Parking
    • Parking features: Garage-Two Car
    Features
    • Exterior features: Curb/Gutters, Sidewalk
    Lot
    • Size: 7,405 Square Feet
    • Dimensions: 135 x 54
    Details
    • Parcel number: 2505160000017.062

    Construction

    Type & style
    • Home type: SingleFamily
    • Architectural style: Traditional
    • Property subtype: Single Family Residence
    Materials
    • Foundation: Slab
    Condition
    • New construction: No
    • Year built: 2011

    Utilities & green energy

    • Sewer: Public Sewer
    • Water: Public

    Community & HOA

    Community
    • Features: Curbs
    • Subdivision: The Grove At Savannah
    HOA
    • Has HOA: Yes
    • HOA fee: $150 annually
    • HOA name: Elite Housing Management
    Location
    • Region: Madison

    Financial & listing details

    • Price per square foot: $125/sqft
    • Tax assessed value: $271,300
    • Annual tax amount: $1,621
    • Date on market: 8/9/2025

    Price history

    DateEventPrice
    9/15/2025Sold$311,500$125/sqft
    Source: ValleyMLS #21896284 Report a problem
    8/15/2025Pending sale$311,500$125/sqft
    Source: ValleyMLS #21896284 Report a problem
    8/9/2025Listed for sale$311,500$125/sqft
    Source: ValleyMLS #21896284 Report a problem
    8/8/2025Listing removed$311,500$125/sqft
    Source: ValleyMLS #21885106 Report a problem
    7/15/2025Price change$311,500-0.1%$125/sqft
    Source: ValleyMLS #21885106 Report a problem
    5/28/2025Price change$311,900+4%$125/sqft
    Source: ValleyMLS #21885106 Report a problem
    4/2/2025Listed for sale$300,000$121/sqft
    Source: ValleyMLS #21885106 Report a problem

    Public tax history

    YearProperty taxesTax assessment
    2025$1,621 +3.9%$27,140 +3.8%
    2024$1,560 $26,140
    2023$1,560 +17.2%$26,140 +16.6%
    2022$1,331 +34.4%$22,420 +32.8%
    2021$990 +5.8%$16,880 +5.5%
    2020$936 +25.8%$16,000
    2019$744 $16,000 +0.4%
    2018$744 +0.4%$15,940
    2017$741 $15,940
    2016$741 $15,940 +2.6%
    2015$741 +9.8%$15,540 +6.4%
    2014$675 $14,600
    2013-- $14,600
    2012-- $14,600
    Find assessor info on the county website

    Neighborhood: 35756

    Nearby schools

    GreatSchools rating
    Schools provided by the listing agent
    • Elementary: Midtown Elementary
    • Middle: Journey Middle School
    • High: Bob Jones

    Source: ValleyMLS. This data may not be complete. We recommend contacting the local school district to confirm school assignments for this home.

    Get a cash offer in 3 minutes
    Find out how much your home could sell for in as little as 3 minutes with a no-obligation cash offer.
    Estimated market value
    $316,200
    Get a cash offer in 3 minutes
    Find out how much your home could sell for in as little as 3 minutes with a no-obligation cash offer.
    Estimated market value
    $316,200