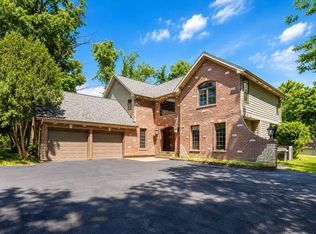
BEAUTIFUL sought after Fairfield Model in a prime location within LAKE BARRINGTON SHORES with golf course views at both front and back of this gorgeous home. Located on a quiet cul-de-sac street lined with trees, and no through traffic. 'Fairfield" model provides true one floor living with both MAIN FLOOR MASTER BEDROOM, MAIN FLOOR OFFICE/STUDY with wet bar. and MAIN FLOOR LAUNDRY. Great kitchen with custom mission cabinets and eating area with sliding doors to expansive deck. BRAND NEW REFRIGERATOR, AND SS GE appliances including a DOUBLE OVEN. The 2nd floor has a 2nd master with bath and a third bedroom or office with bath. This home boasts 50' of enclosed courtyard for elegant outside entertaining. The lower level has an office (or bedroom) large family room with fireplace, wet bar, workshop and full bath. This home is decorated with elegance and quality throughout. The location is superb! The floor plan is unique and will accommodate those in search of one level living, but who also need space for company to live in complete comfort and privacy. Large 2 car garage equipped with both a 110 and 220 outlet for EV Charging Station. Includes all common LBS amenities. Great for a all ages. Lake Barrington Shores isn't just another neighborhood; it's a lifestyle community. From its gorgeous 100-acre lake with beach and walking trails, to its 18-hole golf course set among ponds and rolling hills, Lake Barrington Shores offers seasonal beauty, year-round clubs and activities, and the opportunity to create new memories in a small slice of paradise just one hour northwest of Chicago. Pride of ownership is evident throughout this one-of-a-kind home. This is a must see!
Contingent
$625,000
244 Hickory Ln, Lake Barrington, IL 60010
3beds
3,300sqft
Townhouse, Single Family Residence
Built in 1982
-- sqft lot
$-- Zestimate®
$189/sqft
$988/mo HOA
What's special
Wet barTrue one floor livingBrand new refrigeratorMain floor laundryMain floor master bedroom
- 46 days
- 256
- 5
Zillow last checked:
Listing updated:
Listed by:
Karen Frisella (847)502-2163,
RE/MAX Properties Northwest
Source: MRED as distributed by MLS GRID,MLS#: 12704018
Facts & features
Interior
Bedrooms & bathrooms
- Bedrooms: 3
- Bathrooms: 5
- Full bathrooms: 4
- 1/2 bathrooms: 1
Rooms
- Room types: Office, Recreation Room, Utility Room-Lower Level
Primary bedroom
- Features: Flooring (Carpet), Window Treatments (Blinds), Bathroom (Full)
- Level: Main
- Area: 221 Square Feet
- Dimensions: 13X17
Bedroom 2
- Features: Flooring (Carpet)
- Level: Second
- Area: 238 Square Feet
- Dimensions: 14X17
Bedroom 3
- Features: Flooring (Carpet)
- Level: Second
- Area: 168 Square Feet
- Dimensions: 12X14
Dining room
- Features: Flooring (Slate), Window Treatments (All, Plantation Shutters)
- Level: Main
- Area: 154 Square Feet
- Dimensions: 14X11
Family room
- Features: Flooring (Carpet)
- Level: Lower
- Area: 238 Square Feet
- Dimensions: 14X17
Kitchen
- Features: Kitchen (Eating Area-Table Space, Island, Pantry-Closet, Custom Cabinetry), Flooring (Hardwood), Window Treatments (All)
- Level: Main
- Area: 180 Square Feet
- Dimensions: 9X20
Laundry
- Features: Flooring (Ceramic Tile)
- Level: Main
- Area: 250 Square Feet
- Dimensions: 10X25
Living room
- Features: Flooring (Slate), Window Treatments (All, Plantation Shutters)
- Level: Main
- Area: 294 Square Feet
- Dimensions: 21X14
Office
- Features: Flooring (Hardwood)
- Level: Main
- Area: 143 Square Feet
- Dimensions: 13X11
Recreation room
- Features: Flooring (Carpet)
- Level: Lower
- Area: 143 Square Feet
- Dimensions: 13X11
Other
- Level: Lower
- Area: 250 Square Feet
- Dimensions: 10X25
Heating
- Electric
Cooling
- Central Air
Appliances
- Included: Double Oven, Microwave, Dishwasher, High End Refrigerator, Disposal, Stainless Steel Appliance(s), Humidifier, Electric Water Heater
- Laundry: Main Level, In Unit, Laundry Closet
Features
- 1st Floor Bedroom, Storage, Built-in Features, Walk-In Closet(s), Bookcases, Open Floorplan, Separate Dining Room, Paneling, Workshop, Quartz Counters
- Flooring: Hardwood, Carpet, Wood
- Doors: Storm Door(s)
- Windows: Screens, Window Treatments, Insulated Windows
- Basement: Partially Finished,Exterior Entry,Rec/Family Area,Walk-Out Access
- Number of fireplaces: 2
- Fireplace features: Wood Burning, Masonry, More than one, Family Room, Basement
- Common walls with other units/homes: End Unit
Interior area
- Total structure area: 3,300
- Total interior livable area: 3,300 sqft
Property
Parking
- Total spaces: 2
- Parking features: Asphalt, Garage Door Opener, Garage, EV Ready, Electric Vehicle Charging Station(s), Yes, Garage Owned, Detached
- Garage spaces: 2
- Has uncovered spaces: Yes
Accessibility
- Accessibility features: No Disability Access
Features
- Exterior features: Other
Details
- Parcel number: 13113003160000
- Special conditions: Reserve Fee Required
- Other equipment: Water-Softener Owned, TV-Cable, Ceiling Fan(s), Sump Pump
Construction
Type & style
- Home type: Townhouse
- Property subtype: Townhouse, Single Family Residence
Materials
- Cedar
Condition
- New construction: No
- Year built: 1982
- Major remodel year: 2018
Details
- Builder model: Fairfield
Utilities & green energy
- Electric: 200+ Amp Service, 100 Amp Service
- Sewer: Public Sewer
- Water: Shared Well
Community & HOA
Community
- Security: Security System
- Subdivision: Lake Barrington Shores
HOA
- Has HOA: Yes
- Amenities included: Exercise Room, Golf Course, Health Club, Park, Party Room, Sundeck, Indoor Pool, Pool, Tennis Court(s), Spa/Hot Tub, Clubhouse, Patio, Privacy Fence, School Bus, Security, Skylights, Workshop Area
- Services included: Water, Insurance, Security, Cable TV, Clubhouse, Exercise Facilities, Pool, Exterior Maintenance, Lawn Care, Scavenger, Snow Removal, Other, Internet
- HOA fee: $988 monthly
Location
- Region: Lake Barrington
Financial & listing details
- Price per square foot: $189/sqft
- Tax assessed value: $470,429
- Annual tax amount: $10,398
- Date on market: 7/25/2026
- Ownership: Condo
Estimated market value
Not available
Estimated sales range
Not available
Not available
Price history
| Date | Event | Price |
|---|---|---|
| 8/31/2026 | Contingent | $625,000$189/sqft |
Source:  MRED as distributed by MLS GRID #12704018 Report a problem MRED as distributed by MLS GRID #12704018 Report a problem | ||
| 8/26/2026 | Listed for sale | $625,000$189/sqft |
Source: MRED as distributed by MLS GRID #12704018 Report a problem | ||
| 7/29/2026 | Contingent | $625,000$189/sqft |
Source: MRED as distributed by MLS GRID #12704018 Report a problem | ||
| 7/25/2026 | Listed for sale | $625,000+68.9%$189/sqft |
Source: MRED as distributed by MLS GRID #12704018 Report a problem | ||
| 6/15/2017 | Sold | $370,000-14.9%$112/sqft |
Source: MRED as distributed by MLS GRID #09491418 Report a problem | ||
| 9/10/2003 | Sold | $435,000+40.3%$132/sqft |
Source: Public Record Report a problem | ||
| 4/23/1998 | Sold | $310,000$94/sqft |
Source: Public Record Report a problem | ||
Public tax history
| Year | Property taxes | Tax assessment |
|---|---|---|
| 2024 | $10,398 +7.2% | $166,264 +6% |
| 2023 | $9,698 +7.4% | $156,794 +12.5% |
| 2022 | $9,030 +1.3% | $139,379 +8.4% |
| 2021 | $8,910 +2.4% | $128,555 +2% |
| 2020 | $8,705 +4.1% | $125,978 +2.7% |
| 2019 | $8,365 -7.5% | $122,654 -0.5% |
| 2018 | $9,046 | $123,321 -9.1% |
| 2017 | $9,046 +7.3% | $135,635 +3.9% |
| 2016 | $8,431 +13.8% | $130,519 +6.6% |
| 2015 | $7,411 +0.6% | $122,415 +18% |
| 2014 | $7,365 -1.8% | $103,762 -1.7% |
| 2012 | $7,500 -6.3% | $105,545 -22.7% |
| 2011 | $8,004 +9.1% | $136,549 +0.8% |
| 2010 | $7,334 -8.6% | $135,454 -14.2% |
| 2009 | $8,027 +5.2% | $157,946 |
| 2008 | $7,630 +2.3% | $157,946 +4.9% |
| 2006 | $7,458 +7.8% | $150,525 |
| 2005 | $6,921 +0.2% | -- |
| 2004 | $6,906 +5.7% | -- |
| 2003 | $6,532 +2.3% | -- |
| 2002 | $6,383 +0.7% | -- |
| 2001 | $6,337 +14.1% | $110,903 +4.4% |
| 2000 | $5,555 | $106,219 |
Find assessor info on the county website
Monthly payment
Est. payment
Payment breakdown
Explore the cost of this home by adjusting the details. Changes won't be saved.Climate risks
Neighborhood: 60010
Nearby schools
Schools provided by the listing agent
- District: 220
Source: MRED as distributed by MLS GRID. This data may not be complete. We recommend contacting the local school district to confirm school assignments for this home.
- $494,2003 bd4 ba2.3k sqft248 Hickory Ln, Lake Barrington, IL 60010Off Market
- $439,600-- bd2 ba1.4k sqft258 Hickory Ln, Lake Barrington, IL 60010Off Market
- $447,800-- bd3 ba1.5k sqft256 Hickory Ln, Lake Barrington, IL 60010Off Market
- $---- bd-- ba-- sqft256 Hickory Ln #454, Barrington, IL 60010Off Market
Similar homes
- $675,0004 bd3 ba2.8k sqft21488 N Pheasant Trl, Deer Park, IL 60010Active
 MLS ID #12718402, Daria Smith, Berkshire Hathaway HomeServices Starck Real Estate. MRED as distributed by MLS GRID
 - $729,9005 bd5 ba4.2k sqft26792 W Lakeview Dr S, Lake Barrington, IL 60084New
 MLS ID #12753929, Iuliia Kedrovska, KOMAR. MRED as distributed by MLS GRID
 - $675,0004 bd3 ba3.1k sqft88 Open Pkwy S, Hawthorn Woods, IL 60047Active
 MLS ID #12751844, Helen Oliveri, Helen Oliveri Real Estate. MRED as distributed by MLS GRID
 - $575,0005 bd4 ba3k sqft2711 Old Oak Dr, McHenry, IL 60050New
 MLS ID #12754646, Lisa Jensen, Keller Williams North Shore West. MRED as distributed by MLS GRID
