Nestled in a fantastic location just between Kingsport and Bristol, this lovely home offers the perfect blend of convenience and tranquility. You'll be just minutes away from shopping, dining, and all the amenities both cities have to offer, while enjoying the peace and privacy of a large lot ideal for gardening, homesteading, or simply soaking in the serene surroundings. The inviting covered porch is perfect for hosting gatherings or relaxing with a cup of coffee as you take in the beautiful views. Step inside to discover spacious living areas that flow seamlessly, providing a warm and welcoming atmosphere. The primary bedroom is conveniently located on the main level and features a walk-in closet and a large bathroom, creating a private oasis for relaxation. Upstairs, you'll find two more generous bedrooms and a well-appointed bathroom, along with a versatile bonus space—perfect for a home office, play space, or additional living area. The basement offers even more possibilities, complete with a bonus room, a two-car garage, and plenty of storage space. Don't miss out on this incredible opportunity to own a home that offers both comfort and convenience in an unbeatable location. Schedule your showing today!
Sold for $400,000
$400,000
244 Highway 394, Blountville, TN 37617
3beds
2,970sqft
Single Family Residence, Residential
Built in 2001
1.07 Acres Lot
$424,000 Zestimate®
$135/sqft
$2,865 Estimated rent
Home value
$424,000
$403,000 - $445,000
$2,865/mo
Zestimate® history
Owner options
List your home for rent
$2,865/mo
Rent Zestimate®
Find your next renter with Zillow Rental Manager. Plus, with online applications, you can quickly screen prospective tenants – for free.
$2,865/mo
Rent Zestimate®
Refinance and save
$2,368/mo
Est. payment
Refinancing to a lower rate could help reduce your monthly payments and save thousands over the life of the loan.
$2,368/mo
Est. payment
Explore your selling options
Work with a Zillow partner agent
Leverage their expertise and Zillow's premium Showcase listings to get your home seen by more buyers.
Get startedList with your own agent
Get your home in front of millions of buyers by listing it on Zillow.
Learn how to do itSell it yourself
Take full control of how buyers see your home on Zillow by listing For Sale by Owner (FSBO).
List your homeWhat's special
Zillow last checked:
Listing updated:
Listed by:
Keli Vaughn 423-579-4045,
Southern Dwellings
Bought with:
Jennifer Lusk, 342869
RE/MAX Preferred
Source: TVRMLS,MLS#: 9970750
Facts & features
Interior
Bedrooms & bathrooms
- Bedrooms: 3
- Bathrooms: 3
- Full bathrooms: 2
- 1/2 bathrooms: 1
Primary bedroom
- Level: Lower
Heating
- Heat Pump
Cooling
- Central Air
Appliances
- Included: Dishwasher, Dryer, Electric Range, Microwave, Refrigerator, Washer
- Laundry: Electric Dryer Hookup, Washer Hookup
Features
- Master Downstairs, Eat-in Kitchen, Kitchen Island, Laminate Counters, Walk-In Closet(s)
- Flooring: Carpet, Hardwood, Tile
- Windows: Double Pane Windows, Window Treatments
- Basement: Finished,Walk-Out Access
Interior area
- Total structure area: 3,564
- Total interior livable area: 2,970 sqft
- Finished area below ground: 594
Property
Parking
- Total spaces: 2
- Parking features: Driveway, Attached, Concrete, Garage Door Opener, Gravel
- Attached garage spaces: 2
- Has uncovered spaces: Yes
Features
- Levels: Two
- Stories: 2
- Patio & porch: Back, Covered, Deck, Front Porch
- Fencing: Back Yard,Front Yard,Full
Lot
- Size: 1.07 Acres
- Dimensions: 197 x 339 IRR
- Topography: Cleared, Rolling Slope
Details
- Parcel number: 034 115.50
- Zoning: Residential
Construction
Type & style
- Home type: SingleFamily
- Architectural style: Traditional
- Property subtype: Single Family Residence, Residential
Materials
- Brick, Vinyl Siding
- Foundation: Block
- Roof: Metal
Condition
- Above Average
- New construction: No
- Year built: 2001
Utilities & green energy
- Sewer: Private Sewer
- Water: Public
- Utilities for property: Electricity Connected, Water Connected, Cable Connected
Community & HOA
Community
- Security: Security System
- Subdivision: Not In Subdivision
HOA
- Has HOA: No
Location
- Region: Blountville
Financial & listing details
- Price per square foot: $135/sqft
- Tax assessed value: $170,900
- Annual tax amount: $1,067
- Date on market: 9/4/2024
- Listing terms: Cash,Conventional,FHA,THDA,VA Loan
- Electric utility on property: Yes
Price history
| Date | Event | Price |
|---|---|---|
| 10/11/2024 | Sold | $400,000+2.6%$135/sqft |
Source: TVRMLS #9970750 Report a problem | ||
| 9/5/2024 | Pending sale | $390,000$131/sqft |
Source: TVRMLS #9970750 Report a problem | ||
| 9/4/2024 | Listed for sale | $390,000+212%$131/sqft |
Source: TVRMLS #9970750 Report a problem | ||
| 5/30/2002 | Sold | $125,000$42/sqft |
Source: Public Record Report a problem | ||
Public tax history
| Year | Property taxes | Tax assessment |
|---|---|---|
| 2024 | $1,067 +3.7% | $42,725 |
| 2023 | $1,028 | $42,725 |
| 2022 | $1,028 | $42,725 |
| 2021 | -- | $42,725 +6.4% |
| 2020 | $1,032 | $40,150 |
| 2019 | $1,032 +0.8% | $40,150 |
| 2018 | $1,024 0% | $40,150 |
| 2017 | $1,024 | $40,150 -6.6% |
| 2016 | $1,024 +3.4% | $42,975 +0% |
| 2014 | $991 | $42,972 |
| 2013 | $991 -1.1% | $42,972 |
| 2012 | $1,001 +4.5% | $42,972 -4.4% |
| 2011 | $958 | $44,954 |
| 2010 | $958 | $44,954 |
| 2009 | $958 | $44,954 |
| 2008 | -- | $44,954 +25% |
| 2007 | $910 | $35,965 |
| 2006 | $910 | $35,965 |
| 2005 | $910 -5.2% | $35,965 |
| 2004 | $960 +21.7% | $35,965 +7.1% |
| 2002 | $789 | $33,588 |
| 2001 | -- | $33,588 |
Find assessor info on the county website
Neighborhood: 37617
Nearby homes
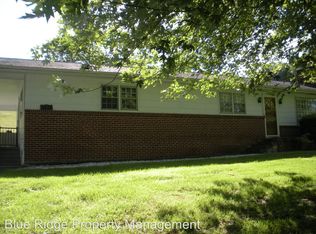
- $--3 bd1 ba1.6k sqft297 Highway 394, Blountville, TN 37617Off Market
- $20,800-- bd-- ba-- sqft225 Highway 394 #221, Blountville, TN 37617Off Market
- $139,700-- bd1 ba936 sqft215 Highway 394, Blountville, TN 37617Off Market
- $493,600-- bd1 ba1.2k sqft321 Highway 394, Blountville, TN 37617Off Market
- $417,6004 bd3 ba2.4k sqft181 Highway 394, Blountville, TN 37617Off Market
- $258,400-- bd-- ba620 sqft283 Rodefer Dr, Blountville, TN 37617Off Market
- $192,400-- bd1 ba1k sqft188 Highway 394, Blountville, TN 37617Off Market
- $152,300-- bd2 ba828 sqft394 Highway 394, Bristol, TN 37617Off Market
Nearby schools
GreatSchools rating
- 7/10Central Heights Elementary SchoolGrades: PK-5Distance: 0.7 mi
- 6/10Sullivan Central Middle SchoolGrades: 6-8Distance: 3.4 mi
- 7/10West Ridge High SchoolGrades: 9-12Distance: 5.6 mi
Schools provided by the listing agent
- Elementary: Central Heights
- Middle: Central
- High: West Ridge
Source: TVRMLS. This data may not be complete. We recommend contacting the local school district to confirm school assignments for this home.


Get pre-qualified for a loan
At Zillow Home Loans, we can pre-qualify you in as little as 5 minutes with no impact to your credit score.An equal housing lender. NMLS #10287.
Sell for more on Zillow
Get a Zillow Showcase℠ listing at no additional cost and you could sell for .
$424,000
2% more
+$8,480
With Zillow Showcase(estimated)
$432,480
- Tennessee
- Sullivan County
- Blountville
- 37617
- 244 Highway 394
Nearby cities
Nearby zip codes
Other Blountville Topics
