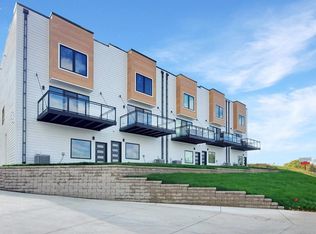
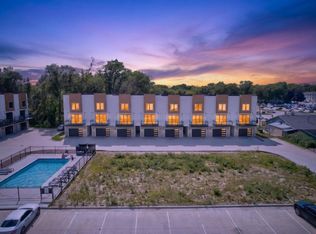
FULLY FURNISHED - FANTASTIC VALUE! If you have been waiting for the right opportunity in Arnold’s Park, this fully furnished townhome is worth a closer look. Offering a great price point in the area, this home combines location, comfort, and convenience - all just steps from the fun. For LAKE lovers, a nearby marina offers potential hoist rental options, making lake days simple and accessible. Overlooking Emerald Hills Golf Course and within a short distance to Arnold’s Park Amusement Park, dining, shopping, and entertainment, the setting makes it easy to enjoy everything the Iowa Great Lakes lifestyle has to offer. Inside, you will find 3 spacious bedrooms and 3.5 bathrooms, providing plenty of space for family, guests, or rental use. The modern kitchen is thoughtfully designed for everyday living and entertaining, while the comfortable living room with an electric fireplace invites you to relax after a day on the lake or golf course. Watch the golfers from your private balcony and enjoy the peaceful green space views. The attached double garage adds extra convenience and includes bikes ready for exploring nearby trails. Fun details throughout the home include a foosball table, dartboard, outdoor grill, and mini-fridge, making it easy to enjoy both indoor and outdoor entertaining. The community pool is now complete, setting the stage for summer enjoyment ahead. All items purchased in 2024 - furniture, kitchen essentials, washer and dryer, grill, and more. Thoughtful owner upgrades include custom motorized window treatments, added storage and shelving, enhanced closet space, updated lighting, and a stylish accent wall. Whether you’re looking for a low-maintenance getaway, a full-time residence, or a turn-key investment property, this townhome checks all the boxes - comfort, location and value. Take a look - this one is ready to impress.
Sold for $559,000
$559,000
244 Highway 71 S #20, Arnolds Park, IA 51331
3beds
1,989sqft
Townhouse
Built in 2024
3,049 Square Feet Lot
$566,100 Zestimate®
$281/sqft
$3,037 Estimated rent
Home value
$566,100
Estimated sales range
Not available
$3,037/mo
Zestimate® history
Owner options
List your home for rent
$3,037/mo
Rent Zestimate®
Find your next renter with Zillow Rental Manager. Plus, with online applications, you can quickly screen prospective tenants – for free.
$3,037/mo
Rent Zestimate®
Refinance and save
$3,020/mo
Est. payment
Refinancing to a lower rate could help reduce your monthly payments and save thousands over the life of the loan.
$3,020/mo
Est. payment
Explore your selling options
Work with a Zillow partner agent
Leverage their expertise and Zillow's premium Showcase listings to get your home seen by more buyers.
Get startedList with your own agent
Get your home in front of millions of buyers by listing it on Zillow.
Learn how to do itSell it yourself
Take full control of how buyers see your home on Zillow by listing For Sale by Owner (FSBO).
List your homeWhat's special
Community poolAdded storage and shelvingStylish accent wallAttached double garageUpdated lightingEnhanced closet spaceCustom motorized window treatments
Zillow last checked:
Listing updated:
Listed by:
Kolette Delperdang PRIM:712-330-1805,
EXIT Realty Midwest
Bought with:
Wendy Kriegshauser, S68972
RE/MAX Concepts
Source: Iowa Great Lakes BOR,MLS#: 251595
Facts & features
Interior
Bedrooms & bathrooms
- Bedrooms: 3
- Bathrooms: 4
- Full bathrooms: 1
- 3/4 bathrooms: 2
- 1/2 bathrooms: 1
Bedroom 1
- Level: Lower
Bedroom 2
- Level: Third
Bedroom 3
- Description: Primary Bedroom
- Level: Third
Bathroom 1
- Description: 3/4 Bath
- Level: Lower
Bathroom 2
- Description: 1/2 Bath
- Level: Second
Bathroom 3
- Description: Full Bath
- Level: Third
Bathroom 4
- Description: Primary Bathroom - 3/4
- Level: Third
Other
- Level: Third
Other
- Level: Third
Deck
- Level: Second
Foyer
- Level: Lower
Kitchen
- Level: Second
Laundry
- Level: Third
Living room
- Level: Second
Patio
- Level: Lower
Heating
- Forced Air
Cooling
- Central Air
Appliances
- Included: Dishwasher, Disposal, Dryer, Microwave, Range/Stove, Refrigerator, Washer, Gas Water Heater
- Laundry: 2nd Floor Laundry, Washer/Dryer Hkups
Features
- Kitchen Island, Pantry, Walk-In Closet(s)
- Windows: Window Coverings
- Basement: None
- Has fireplace: Yes
- Furnished: Yes
- Common walls with other units/homes: 2+ Common Walls
Interior area
- Total structure area: 1,989
- Total interior livable area: 1,989 sqft
- Finished area above ground: 1,989
- Finished area below ground: 0
Property
Parking
- Total spaces: 2
- Parking features: Concrete, Shared Driveway, Attached, Garage Door Opener
- Attached garage spaces: 2
- Has uncovered spaces: Yes
Features
- Levels: Three Or More
- Stories: 3
- Patio & porch: Deck, Patio
- Exterior features: In-Grnd Sprklr Sys
- Pool features: In Ground, Community
Lot
- Size: 3,049 Square Feet
- Features: On Golf Course
Details
- Parcel number: 0730430020
Construction
Type & style
- Home type: Townhouse
- Architectural style: Contemporary
- Property subtype: Townhouse
- Attached to another structure: Yes
Materials
- Cement Siding, Frame/Wood, Stick Built
- Roof: Asphalt
Condition
- Year built: 2024
Utilities & green energy
- Electric: Circuit Breakers
- Sewer: Public Sewer
- Water: Public
- Utilities for property: Natural Gas Connected
Community & HOA
Community
- Features: Pool
- Subdivision: IA
HOA
- Has HOA: Yes
- HOA fee: $200 monthly
Location
- Region: Arnolds Park
Financial & listing details
- Price per square foot: $281/sqft
- Annual tax amount: $146
- Date on market: 1/7/2026
Price history
| Date | Event | Price |
|---|---|---|
| 5/1/2026 | Sold | $559,000-3.3%$281/sqft |
Source:  Iowa Great Lakes BOR #251595 Report a problem Iowa Great Lakes BOR #251595 Report a problem | ||
| 1/7/2026 | Listed for sale | $578,000$291/sqft |
Source: Iowa Great Lakes BOR #251595 Report a problem | ||
Public tax history
Tax history is unavailable.
Neighborhood: 51331
Nearby homes
- $590,0003 bd4 ba1.9k sqft244 Highway 71 S #D23, Arnolds Park, IA 51331Sold
- $549,9003 bd4 ba1.9k sqft244 Highway 71 S UNIT G45, Arnolds Park, IA 51331For Sale

- $579,9003 bd4 ba1.9k sqft244 Highway 71 S UNIT G39, Arnolds Park, IA 51331For Sale
- $590,0003 bd4 ba1.9k sqft244 Highway 71 S #D19, Arnolds Park, IA 51331Sold
- $599,0003 bd4 ba1.9k sqft244 Highway 71 S #D22, Arnolds Park, IA 51331For Sale
- $579,9003 bd4 ba1.9k sqft244 Highway 71 S UNIT G46, Arnolds Park, IA 51331For Sale
- $549,5003 bd4 ba1.9k sqft244 Highway 71 S #E29, Arnolds Park, IA 51331For Sale
- $549,9003 bd4 ba1.9k sqft244 Highway 71 S UNIT G41, Arnolds Park, IA 51331For Sale
Nearby schools
GreatSchools rating
- 6/10Okoboji Elementary SchoolGrades: PK-4Distance: 3 mi
- 6/10Okoboji Middle SchoolGrades: 5-8Distance: 3.2 mi
- 5/10Okoboji High SchoolGrades: 9-12Distance: 3 mi
Schools provided by the listing agent
- District: Okoboji
Source: Iowa Great Lakes BOR. This data may not be complete. We recommend contacting the local school district to confirm school assignments for this home.


Get pre-qualified for a loan
At Zillow Home Loans, we can pre-qualify you in as little as 5 minutes with no impact to your credit score.An equal housing lender. NMLS #10287.
- Iowa
- Dickinson County
- Arnolds Park
- 51331
- 244 Highway 71 S Unit 20
Nearby cities
Nearby zip codes
Other Arnolds Park Topics
