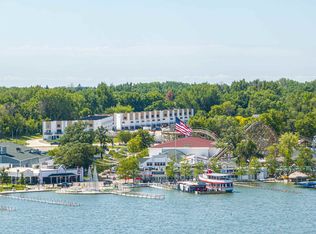
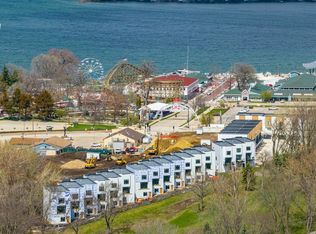
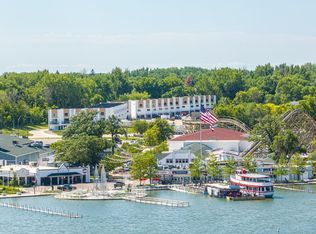
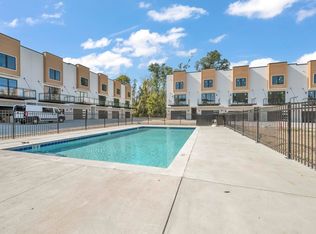
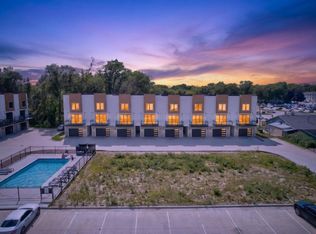
Live the Okoboji Life… Just steps from the iconic Arnolds Park Amusement Park, this new construction development in the heart of Arnolds Park offers designer-selected finishes and bright, airy living spaces that embrace the lake lifestyle. Consisting of 3 bedrooms and 3.5 baths, no detail was overlooked. Each unit boasts a private deck, spacious layout, fireplace, large kitchen with quartz countertops, sundrenched windows, breakfast bar and walk in pantry. The upper level includes the primary master suite, laundry, a second bathroom, and bedroom. Amenities include a community pool, additional parking and close proximity to paved biking and nature trails All within walking distance to shopping, dining, entertainment and so much more! Everything you need is right outside your door.
For sale
$569,900
244 Highway 71 S Unit F35, Arnolds Park, IA 51331
3beds
1,989sqft
:
Get pre-qualified$4,223/mo
Townhouse
Built in 2025
3,049 Square Feet Lot
$-- Zestimate®
$287/sqft
$200/mo HOA
What's special
Private deckDesigner-selected finishesWalk in pantrySundrenched windowsSpacious layoutPrimary master suiteBreakfast bar
- 418 days |
- 30 |
- 3 |
Zillow last checked:
Listing updated:
Listed by:
Mary Lynn Ingvall PRIM:(712)330-1121,
Ingvall Real Estate Team,
Jon Ingvall 712-330-2933,
Ingvall Real Estate Team
Source: Iowa Great Lakes BOR,MLS#: 250759
Facts & features
Interior
Bedrooms & bathrooms
- Bedrooms: 3
- Bathrooms: 4
- Full bathrooms: 3
- 1/2 bathrooms: 1
Primary bedroom
- Level: Upper
- Dimensions: 15.4 x 13.7
Bedroom 1
- Level: Upper
- Dimensions: 13.7 x 13.5
Bedroom 3
- Level: Lower
- Dimensions: 12.5 x 11.4
Primary bathroom
- Level: Upper
- Dimensions: 11.5 x 5.4
Bathroom 1
- Level: Lower
- Dimensions: 6.5 x 6.9
Bathroom 2
- Description: Half Bath
- Level: Main
- Dimensions: 5.1 x 4.9
Bathroom 3
- Level: Upper
- Dimensions: 9.8 x 5.4
Other
- Description: Bedroom 3 Wic
- Level: Upper
- Dimensions: 5.2 x 7
Other
- Description: Master Walk In Closet
- Level: Upper
- Dimensions: 9.1 x 5.4
Kitchen
- Description: With Dining Room
- Level: Main
- Dimensions: 15.8 x 27.4
Living room
- Level: Main
- Dimensions: 19.6 x 11.5
Heating
- Forced Air
Cooling
- Central Air
Appliances
- Included: Dishwasher, Disposal, Microwave, Range/Stove, Refrigerator, Gas Water Heater
- Laundry: 2nd Floor Laundry
Features
- Eat-in Kitchen, Kitchen Island, Main Floor Bedrooms, Pantry
- Basement: Slab
- Has fireplace: Yes
- Fireplace features: Electric
- Common walls with other units/homes: 2+ Common Walls
Interior area
- Total structure area: 1,989
- Total interior livable area: 1,989 sqft
- Finished area above ground: 1,989
- Finished area below ground: 0
Video & virtual tour
Property
Parking
- Total spaces: 2
- Parking features: Concrete, Attached, Garage Door Opener
- Attached garage spaces: 2
- Has uncovered spaces: Yes
Features
- Levels: Three Or More
- Stories: 3
- Patio & porch: Deck
- Exterior features: In-Grnd Sprklr Sys
- Pool features: In Ground, Outdoor Pool, Community
Lot
- Size: 3,049 Square Feet
- Features: Landscaped, Level
- Residential vegetation: Partially Wooded
Details
- Parcel number: 0730430035
Construction
Type & style
- Home type: Townhouse
- Architectural style: Contemporary
- Property subtype: Townhouse
- Attached to another structure: Yes
Materials
- Cement Siding, Stick Built
- Roof: Rubber
Condition
- Year built: 2025
Utilities & green energy
- Electric: Circuit Breakers
- Sewer: Public Sewer
- Water: Public
- Utilities for property: Natural Gas Connected
Community & HOA
Community
- Features: Pool
- Subdivision: IA
HOA
- Has HOA: Yes
- Services included: Maintenance Structure, Maintenance Grounds, Lawn Care, Snow Removal, Trash
- HOA fee: $200 monthly
- HOA name: CentralPark Townhomes
- HOA phone: 712-212-4606
Location
- Region: Arnolds Park
Financial & listing details
- Price per square foot: $287/sqft
- Tax assessed value: $87,100
- Annual tax amount: $146
- Date on market: 6/19/2025
Estimated market value
Not available
Estimated sales range
Not available
Not available
Price history
| Date | Event | Price |
|---|---|---|
| 6/19/2025 | Listed for sale | $569,900$287/sqft |
Source:  Iowa Great Lakes BOR #250759 Report a problem Iowa Great Lakes BOR #250759 Report a problem | ||
Public tax history
| Year | Property taxes | Tax assessment |
|---|---|---|
| 2025 | $146 | $87,100 +496.6% |
| 2024 | -- | $14,600 |
Find assessor info on the county website
Monthly payment
Est. payment
Payment breakdown
Explore the cost of this home by adjusting the details. Changes won't be saved.Climate risks
Neighborhood: 51331
Nearby schools
GreatSchools rating
- 6/10Okoboji Elementary SchoolGrades: PK-4Distance: 3 mi
- 6/10Okoboji Middle SchoolGrades: 5-8Distance: 3.3 mi
- 5/10Okoboji High SchoolGrades: 9-12Distance: 3 mi
Schools provided by the listing agent
- District: Okoboji
Source: Iowa Great Lakes BOR. This data may not be complete. We recommend contacting the local school district to confirm school assignments for this home.
- $602,0003 bd4 ba1.9k sqft244 Highway 71 S #D20, Arnolds Park, IA 51331Sold
- $590,0003 bd4 ba1.9k sqft244 Highway 71 S #D21, Arnolds Park, IA 51331Sold
- $624,9003 bd4 ba1.9k sqft244 Highway 71 S #D24, Arnolds Park, IA 51331Sold
- $620,0003 bd4 ba1.9k sqft244 Highway 71 S #E25, Arnolds Park, IA 51331Sold
- $605,9003 bd4 ba1.9k sqft244 Highway 71 S #E26, Arnolds Park, IA 51331Sold
- $605,0003 bd4 ba1.9k sqft244 Highway 71 S #E29, Arnolds Park, IA 51331Sold
- $609,9003 bd4 ba1.9k sqft244 Highway 71 S #E28, Arnolds Park, IA 51331Sold
- $610,0003 bd4 ba1.9k sqft244 Highway 71 S #E30, Arnolds Park, IA 51331Sold
- $550,0003 bd4 ba1.9k sqft244 Highway 71 S UNIT F31, Arnolds Park, IA 51331Sold
A local agent can set up tours, give advice and negotiate with sellers.
Similar homes
- $569,9003 bd4 ba1.9k sqft244 Highway 71 S Unit F34, Arnolds Park, IA 51331For Sale
 MLS ID #250758, Mary Lynn Ingvall, Ingvall Real Estate Team. Iowa Great Lakes BOR
 - $549,9003 bd4 ba1.9k sqft244 Highway 71 S Unit G41, Arnolds Park, IA 51331For Sale
 MLS ID #260605, Will Kretsinger, RE/MAX Lakes Realty. Iowa Great Lakes BOR
 - $579,9003 bd4 ba1.9k sqft244 Highway 71 S Unit G39, Arnolds Park, IA 51331For Sale
 MLS ID #250976, Will Kretsinger, RE/MAX Lakes Realty. Iowa Great Lakes BOR
 - $599,9003 bd4 ba1.9k sqft244 Highway 71 S Unit F38, Arnolds Park, IA 51331For SaleMLS ID #250762, Mary Lynn Ingvall, Ingvall Real Estate Team. Iowa Great Lakes BOR
- $599,0003 bd4 ba1.9k sqft244 Highway 71 S #D22, Arnolds Park, IA 51331For SaleMLS ID #260310, Mary Lynn Ingvall, Ingvall Real Estate Team. Iowa Great Lakes BOR
- $529,9003 bd4 ba1.9k sqft244 Highway 71 S Unit F37, Arnolds Park, IA 51331For SaleMLS ID #250761, Mary Lynn Ingvall, Ingvall Real Estate Team. Iowa Great Lakes BOR
- $579,9003 bd4 ba1.9k sqft244 Highway 71 S Unit G46, Arnolds Park, IA 51331For SaleMLS ID #260604, Aaron Jones, RE/MAX Lakes Realty. Iowa Great Lakes BOR
- $549,9003 bd4 ba1.9k sqft244 Highway 71 S Unit G45, Arnolds Park, IA 51331For SaleMLS ID #250977, Will Kretsinger, RE/MAX Lakes Realty. Iowa Great Lakes BOR
- $490,0002 bd4 ba2.2k sqft225 Emerald Meadows Dr, Arnolds Park, IA 51331For SaleMLS ID #260492, Brooke A Jones, RE/MAX Lakes Realty. Iowa Great Lakes BOR
- $699,9003 bd2 ba1.2k sqft179 E Broadway St Unit A3, Arnolds Park, IA 51331For SaleMLS ID #260967, Ryan Maris, Okoboji Realty. Iowa Great Lakes BOR
- $445,0003 bd2 ba1.5k sqft1179 Lower Loop, Arnolds Park, IA 51331New ConstructionMLS ID #260689, Seth Hellinga, Real Estate Unlimited. Iowa Great Lakes BOR
- $445,0003 bd2 ba1.5k sqft1174 Lower Loop, Arnolds Park, IA 51331New ConstructionMLS ID #260686, Seth Hellinga, Real Estate Unlimited. Iowa Great Lakes BOR
- $445,0003 bd2 ba1.5k sqft1180 Lower Loop, Arnolds Park, IA 51331New ConstructionMLS ID #260690, Seth Hellinga, Real Estate Unlimited. Iowa Great Lakes BOR
- $445,0003 bd2 ba1.5k sqft1172 Lower Loop, Arnolds Park, IA 51331New ConstructionMLS ID #260685, Seth Hellinga, Real Estate Unlimited. Iowa Great Lakes BOR
- $445,0003 bd2 ba1.5k sqft1184 Lower Loop, Arnolds Park, IA 51331New ConstructionMLS ID #260692, Seth Hellinga, Real Estate Unlimited. Iowa Great Lakes BOR
- $445,0003 bd2 ba1.5k sqft1178 Lower Loop, Arnolds Park, IA 51331New ConstructionMLS ID #260688, Seth Hellinga, Real Estate Unlimited. Iowa Great Lakes BOR
- $445,0003 bd2 ba1.5k sqft1176 Lower Loop, Arnolds Park, IA 51331New ConstructionMLS ID #260687, Seth Hellinga, Real Estate Unlimited. Iowa Great Lakes BOR
- $445,0003 bd2 ba1.5k sqft1182 Lower Loop, Arnolds Park, IA 51331New ConstructionMLS ID #260691, Seth Hellinga, Real Estate Unlimited. Iowa Great Lakes BOR
- $369,5003 bd2 ba1.4k sqft424 Emerald Dr, Arnolds Park, IA 51331For SaleMLS ID #260754, George Carlson, Keller Williams Okoboji. Iowa Great Lakes BOR
- $399,0002 bd3 ba1.1k sqft213 S Highway 71 #A202, Arnolds Park, IA 51331For SaleMLS ID #260370, Mary Lynn Ingvall, Ingvall Real Estate Team. Iowa Great Lakes BOR
