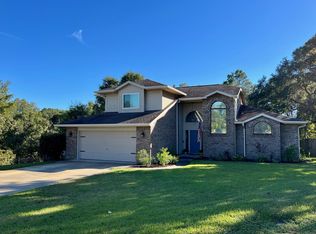
$ 19,100 PRICE IMPROVEMENT ! BREATHTAKING, POOL home tucked in a quiet cul-de-sac with tons of UPDATES in Niceville, FL, Rocky Bayou area. ! Click on the Video. 4 bed, 2 1/2 bath w/ 2 spacious living rooms, dining rooms, loft & screened in porch. .43 of an acre w/ no neighbors in the back, just green space!. Fence 2026, all New Hurricane Impact windows & doors 2020, New Roof with Gutters 2021, Solar Panels 2021 (PAID OFF). Gunite, salt water Pool with custom paver patio and walkway 2020, New HVAC 2020, New Trex deck 2020, New Water Heater 2020. Remodeled kitchen 2020. Completely remodeled stairwell 2024. New LVP 2020 & upstairs 2023. Remodeled 1/2 bath and UP full bath 2025, both w/ New vanities, plumbing fixtures, flooring & lights. Plus full bath- new bathtub, shower tile & pocket door. New custom molding, fresh paint & new Lighti lighting. Very long driveway for all your family and guest. One of the largest lots in the neighborhood! Minutes away from shopping, parks, restaurants, A+ schools, and the sugar white sand of Destin, FL. Easy commute to Eglin AFB, Duke Field,7th Special Forces & Navy EOD School.
Sold for $660,000
$660,000
244 Hillside Dr, Niceville, FL 32578
4beds
2,384sqft
Single Family Residence
Built in 1995
0.43 Acres Lot
$693,200 Zestimate®
$277/sqft
$3,737 Estimated rent
Home value
$693,200
$659,000 - $728,000
$3,737/mo
Zestimate® history
Owner options
List your home for rent
$3,737/mo
Rent Zestimate®
Find your next renter with Zillow Rental Manager. Plus, with online applications, you can quickly screen prospective tenants – for free.
$3,737/mo
Rent Zestimate®
Refinance and save
$4,235/mo
Est. payment
Refinancing to a lower rate could help reduce your monthly payments and save thousands over the life of the loan.
$4,235/mo
Est. payment
Explore your selling options
Work with a Zillow partner agent
Leverage their expertise and Zillow's premium Showcase listings to get your home seen by more buyers.
Get startedList with your own agent
Get your home in front of millions of buyers by listing it on Zillow.
Learn how to do itSell it yourself
Take full control of how buyers see your home on Zillow by listing For Sale by Owner (FSBO).
List your homeWhat's special
Fresh paintScreened in porchNew custom moldingQuiet cul-de-sacDining rooms
Zillow last checked:
Listing updated:
Listed by:
Valerie A Waters- Auclair 850-855-6205,
Ruckel Properties Inc
Bought with:
Tracy Jennette, 3294896
Coldwell Banker Realty
Lakesha D Fowler, 3444723
Coldwell Banker Realty
Source: ECAOR,MLS#: 1000461
Facts & features
Interior
Bedrooms & bathrooms
- Bedrooms: 4
- Bathrooms: 3
- Full bathrooms: 2
- 1/2 bathrooms: 1
Primary bedroom
- Level: First
- Area: 167.68 Square Feet
- Dimensions: 13.1 x 12.8
Bedroom
- Level: Second
- Area: 164.63 Square Feet
- Dimensions: 16.3 x 10.1
Bedroom
- Level: Second
- Area: 124.43 Square Feet
- Dimensions: 11.11 x 11.2
Bedroom
- Level: Second
- Area: 119.88 Square Feet
- Dimensions: 11.1 x 10.8
Breakfast room
- Level: First
- Area: 60.3 Square Feet
- Dimensions: 11.8 x 5.11
Dining room
- Level: First
- Area: 120 Square Feet
- Dimensions: 12 x 10
Family room
- Level: First
- Area: 325.5 Square Feet
- Dimensions: 18.6 x 17.5
Foyer
- Level: First
- Area: 196.98 Square Feet
- Dimensions: 9.8 x 20.1
Garage
- Level: First
- Area: 420 Square Feet
- Dimensions: 21 x 20
Kitchen
- Level: First
- Area: 132 Square Feet
- Dimensions: 12 x 11
Living room
- Level: First
- Area: 151.28 Square Feet
- Dimensions: 12.2 x 12.4
Loft
- Level: First
- Area: 120 Square Feet
- Dimensions: 15 x 8
Screened porch
- Area: 178.19 Square Feet
- Dimensions: 17.3 x 10.3
Heating
- Natural Gas
Cooling
- Central Air, Ceiling Fan(s)
Appliances
- Included: Dishwasher, Disposal, Microwave, Gas Water Heater
- Laundry: Washer/Dryer Hookup
Features
- Tray Ceiling(s), Vaulted Ceiling(s), Kitchen Island, Newly Painted, Pantry, Shelving, Split Bedroom, Woodwork Painted
- Flooring: Tile, Vinyl
- Windows: Double Pane Windows, Skylight(s), Window Treatments
- Has fireplace: Yes
- Fireplace features: Gas
- Common walls with other units/homes: No Common Walls
Interior area
- Total structure area: 2,384
- Total interior livable area: 2,384 sqft
Property
Parking
- Total spaces: 2
- Parking features: Garage Door Opener
- Attached garage spaces: 2
Features
- Stories: 2
- Patio & porch: Enclosed
- Exterior features: Lawn Pump, Sprinkler System
- Has private pool: Yes
- Pool features: In Ground, Gunite
- Fencing: Full,Privacy
Lot
- Size: 0.43 Acres
- Dimensions: 32 x 312 x 105 x 200
- Features: Cul-De-Sac, Curb & Gutter, Interior Lot, Survey Available
Details
- Additional structures: Yard Building
- Parcel number: 091S22319C00000460
- Zoning description: City, Resid Single Family
Construction
Type & style
- Home type: SingleFamily
- Architectural style: Traditional
- Property subtype: Single Family Residence
Materials
- Brick, Vinyl Siding
- Foundation: Slab
- Roof: Shingle
Condition
- Construction Complete,Renovated
- New construction: No
- Year built: 1995
Utilities & green energy
- Water: Public
Green energy
- Energy generation: Solar
Community & HOA
Community
- Security: Smoke Detector(s)
- Subdivision: ROCKYWOOD PH 3
Location
- Region: Niceville
Financial & listing details
- Price per square foot: $277/sqft
- Tax assessed value: $440,538
- Annual tax amount: $6,047
- Date on market: 6/12/2026
- Road surface type: Paved
Price history
| Date | Event | Price |
|---|---|---|
| 8/7/2026 | Sold | $660,000-5.7%$277/sqft |
Source:  ECAOR #1000461 Report a problem ECAOR #1000461 Report a problem | ||
| 7/2/2026 | Pending sale | $699,900$294/sqft |
Source: ECAOR #1000461 Report a problem | ||
| 6/12/2026 | Price change | $699,900-2.7%$294/sqft |
Source: ECAOR #1000461 Report a problem | ||
| 4/28/2026 | Pending sale | $719,000$302/sqft |
Source: ECAOR #1000461 Report a problem | ||
| 4/12/2026 | Listed for sale | $719,000+16.9%$302/sqft |
Source: ECAOR #1000461 Report a problem | ||
| 1/31/2023 | Sold | $615,000-0.8%$258/sqft |
Source: ECAOR #913639 Report a problem | ||
| 12/20/2022 | Pending sale | $619,900$260/sqft |
Source: ECAOR #913639 Report a problem | ||
| 12/19/2022 | Listed for sale | $619,900-0.8%$260/sqft |
Source: ECAOR #913639 Report a problem | ||
| 12/11/2022 | Listing removed | -- |
Source: ECAOR #904638 Report a problem | ||
| 10/17/2022 | Price change | $625,000-0.8%$262/sqft |
Source: ECAOR #904638 Report a problem | ||
| 9/10/2022 | Listed for sale | $630,000$264/sqft |
Source: ECAOR #904638 Report a problem | ||
| 9/1/2022 | Pending sale | $630,000$264/sqft |
Source: ECAOR #904638 Report a problem | ||
| 7/26/2022 | Price change | $630,000+5%$264/sqft |
Source: ECAOR #904638 Report a problem | ||
| 7/24/2022 | Listed for sale | $600,000+69%$252/sqft |
Source: Owner Report a problem | ||
| 6/7/2019 | Sold | $355,000-2.7%$149/sqft |
Source: ECAOR #820275 Report a problem | ||
| 5/13/2019 | Pending sale | $365,000$153/sqft |
Source: Coldwell Banker Residential Real Estate - Niceville #820275 Report a problem | ||
| 5/10/2019 | Price change | $365,000-0.8%$153/sqft |
Source: Coldwell Banker Residential Real Estate - Niceville #820275 Report a problem | ||
| 5/5/2019 | Listed for sale | $368,000$154/sqft |
Source: Coldwell Banker Residential Real Estate - Niceville #820275 Report a problem | ||
| 4/17/2019 | Pending sale | $368,000$154/sqft |
Source: Coldwell Banker Residential Real Estate - Niceville #820275 Report a problem | ||
| 4/17/2019 | Listed for sale | $368,000+26.5%$154/sqft |
Source: Coldwell Banker Residential Real Estate - Niceville #820275 Report a problem | ||
| 9/15/2011 | Sold | $291,000-3%$122/sqft |
Source: Public Record Report a problem | ||
| 6/30/2011 | Listed for sale | $299,900$126/sqft |
Source: CENTURY 21 Wilson Minger Agency, Inc. #560047 Report a problem | ||
Public tax history
| Year | Property taxes | Tax assessment |
|---|---|---|
| 2025 | $6,048 +6.5% | $440,538 +2.7% |
| 2024 | $5,678 +26.9% | $429,138 +14.3% |
| 2023 | $4,475 +27.8% | $375,426 +20.7% |
| 2022 | $3,503 +0.6% | $311,025 +3% |
| 2021 | $3,483 +13.1% | $301,966 +11.7% |
| 2020 | $3,080 +23.9% | $270,430 +23.3% |
| 2019 | $2,485 +1.1% | $219,238 +1.9% |
| 2018 | $2,459 | $215,150 +2.1% |
| 2017 | $2,459 +0.8% | $210,725 +2.1% |
| 2016 | $2,440 +2.8% | $206,391 +0.7% |
| 2015 | $2,374 +48.5% | $204,956 +0.8% |
| 2014 | $1,598 | $203,329 +1.5% |
| 2013 | -- | $200,324 +2.4% |
| 2012 | -- | $195,670 +36.8% |
| 2011 | -- | $143,041 +1.5% |
| 2010 | -- | $140,927 +2.7% |
| 2009 | -- | $137,222 +0.1% |
| 2008 | -- | $137,085 +3% |
| 2007 | -- | $133,092 +2.5% |
| 2006 | -- | $129,846 +3.2% |
| 2005 | -- | $125,776 +3% |
| 2004 | -- | $122,113 +1.9% |
| 2003 | -- | $119,836 +2.4% |
| 2002 | -- | $117,027 +1.6% |
| 2001 | -- | $115,184 |
Find assessor info on the county website
Neighborhood: 32578
Nearby homes
- $3,5003 bd3 ba2.4k sqft246 Hillside Dr, Niceville, FL 32578For Rent
- $526,9004 bd3 ba2.8k sqft228 Yellow Pine Ct, Niceville, FL 32578Off Market

- $450,8003 bd2 ba2k sqft230 Yellow Pine Ct, Niceville, FL 32578Off Market
- $566,6003 bd3 ba2.1k sqft242 Hillside Dr, Niceville, FL 32578Off Market
- $550,0003 bd2 ba2.3k sqft232 Yellow Pine Ct, Niceville, FL 32578Sold
- $497,6004 bd3 ba2.1k sqft226 Yellow Pine Ct, Niceville, FL 32578Off Market
- $454,5003 bd2 ba1.8k sqft238 Bayberry Dr, Niceville, FL 32578Off Market
- $521,1003 bd3 ba2.2k sqft236 Bayberry Dr, Niceville, FL 32578Off Market
Nearby schools
GreatSchools rating
- 10/10James E Plew Elementary SchoolGrades: PK-5Distance: 1.1 mi
- 9/10C. W. Ruckel Middle SchoolGrades: 6-8Distance: 2 mi
- 7/10Niceville Senior High SchoolGrades: 9-12Distance: 2 mi
Schools provided by the listing agent
- Elementary: Plew
- Middle: Ruckel
- High: Niceville
Source: ECAOR. This data may not be complete. We recommend contacting the local school district to confirm school assignments for this home.


Get pre-qualified for a loan
At Zillow Home Loans, we can pre-qualify you in as little as 5 minutes with no impact to your credit score.An equal housing lender. NMLS #10287.
Sell for more on Zillow
Get a Zillow Showcase℠ listing at no additional cost and you could sell for .
$693,200
2% more
+$13,864
With Zillow Showcase(estimated)
$707,064
- Florida
- Okaloosa County
- Niceville
- 32578
- 244 Hillside Dr
Nearby cities
Nearby zip codes
Other Niceville Topics
