Welcome to 244 Holly Drive, a beautifully maintained home located in a desirable Chalfont neighborhood within the award-winning Central Bucks School District. Thoughtfully updated and exceptionally cared for over the years, this home offers both comfort and convenience. As you step through the newly updated front door, the living room flows to your left—perfect for quiet moments, reading, or additional gathering space. The dining room is open to the living room and overlooks the back yard. The kitchen features granite countertops, a tile backsplash, hardwood flooring, and an island that provides both workspace and seating. Sliding glass doors open to the elevated poured-concrete patio, an impressive outdoor extension already permitted for future living space expansion. This railed patio overlooks a fenced backyard, complete with established perennial gardens and trees that create wonderful privacy. Just off the kitchen, step down into the cozy family room with a lovely brick fireplace, and custom built-ins create a relaxed feel; the ideal space for everyday lounging and entertaining. An oversized laundry room with an additional refrigerator and utility sink, and a half bath complete this level. Upstairs, you’ll find four generously sized bedrooms, each offering oversized closets and comfortable layouts suited for a variety of needs. The main bedroom has an updated bath with soaking tub and shower. A full bath serves the three additional bedrooms. This home offers a freshly painted interior. See the long list of upgrades and maintenance this home has received including a new electrical panel, new garage doors, siding, soffits, gutters, downspouts, windows and sliding doors. Hardwoods were added on the main level and the upstairs as well as on the staircase. The full basement provides excellent storage and the opportunity to finish the space to your liking. The neighborhood is known for its strong sense of community, seasonal events, and convenient proximity to parks, shopping, Wawa, and the Colmar regional rail station. Thoughtfully maintained and upgraded, 244 Holly Drive offers a wonderful opportunity to own a single-family home in the Central Bucks School District. Book your appointment today.
Sold for $722,000
$722,000
244 Holly Dr, Chalfont, PA 18914
4beds
2,774sqft
Single Family Residence
Built in 1989
0.33 Acres Lot
$733,900 Zestimate®
$260/sqft
$3,759 Estimated rent
Home value
$733,900
$683,000 - $785,000
$3,759/mo
Zestimate® history
Owner options
List your home for rent
$3,759/mo
Rent Zestimate®
Find your next renter with Zillow Rental Manager. Plus, with online applications, you can quickly screen prospective tenants – for free.
$3,759/mo
Rent Zestimate®
Refinance and save
$4,610/mo
Est. payment
Refinancing to a lower rate could help reduce your monthly payments and save thousands over the life of the loan.
$4,610/mo
Est. payment
Explore your selling options
Work with a Zillow partner agent
Leverage their expertise and Zillow's premium Showcase listings to get your home seen by more buyers.
Get startedList with your own agent
Get your home in front of millions of buyers by listing it on Zillow.
Learn how to do itSell it yourself
Take full control of how buyers see your home on Zillow by listing For Sale by Owner (FSBO).
List your homeWhat's special
New garage doorsFreshly painted interiorFenced backyardTile backsplashHardwood flooringKitchen features granite countertops
Zillow last checked:
Listing updated:
Listed by:
Laurie Dau 215-798-5943,
EXP Realty, LLC,
Listing Team: Laurie Dau Team
Bought with:
Pat Olenick, AB068235
Kurfiss Sotheby's International Realty
Source: Bright MLS,MLS#: PABU2111284
Facts & features
Interior
Bedrooms & bathrooms
- Bedrooms: 4
- Bathrooms: 3
- Full bathrooms: 2
- 1/2 bathrooms: 1
- Main level bathrooms: 1
Rooms
- Room types: Living Room, Dining Room, Primary Bedroom, Bedroom 2, Bedroom 3, Bedroom 4, Kitchen, Family Room, Laundry, Primary Bathroom, Full Bath, Half Bath
Primary bedroom
- Level: Upper
Bedroom 2
- Level: Upper
Bedroom 3
- Level: Upper
Bedroom 4
- Level: Upper
Primary bathroom
- Level: Upper
Dining room
- Level: Main
Family room
- Level: Main
Other
- Level: Upper
Half bath
- Level: Main
Kitchen
- Level: Main
Laundry
- Level: Main
Living room
- Level: Main
Heating
- Heat Pump, Electric
Cooling
- Central Air, Electric
Appliances
- Included: Dishwasher, Oven/Range - Electric, Refrigerator, Water Heater, Electric Water Heater
- Laundry: Main Level, Washer/Dryer Hookups Only, Laundry Room
Features
- Bathroom - Stall Shower, Bathroom - Tub Shower, Dining Area, Family Room Off Kitchen, Eat-in Kitchen, Pantry, Primary Bath(s), Recessed Lighting, Walk-In Closet(s), Soaking Tub
- Flooring: Vinyl, Hardwood, Carpet, Wood
- Basement: Unfinished
- Number of fireplaces: 1
- Fireplace features: Wood Burning
Interior area
- Total structure area: 2,774
- Total interior livable area: 2,774 sqft
- Finished area above ground: 2,774
- Finished area below ground: 0
Property
Parking
- Total spaces: 6
- Parking features: Garage Faces Front, Attached, Driveway
- Attached garage spaces: 2
- Uncovered spaces: 4
Accessibility
- Accessibility features: None
Features
- Levels: Two
- Stories: 2
- Patio & porch: Patio
- Pool features: None
- Fencing: Wood
Lot
- Size: 0.33 Acres
- Dimensions: 107.00 x
Details
- Additional structures: Above Grade, Below Grade
- Parcel number: 26015138
- Zoning: RR
- Special conditions: Standard
Construction
Type & style
- Home type: SingleFamily
- Architectural style: Colonial
- Property subtype: Single Family Residence
Materials
- Frame
- Foundation: Block
Condition
- Very Good
- New construction: No
- Year built: 1989
Utilities & green energy
- Sewer: Public Sewer
- Water: Public
- Utilities for property: Electricity Available
Community & HOA
Community
- Subdivision: Holly Dale
HOA
- Has HOA: No
Location
- Region: Chalfont
- Municipality: NEW BRITAIN TWP
Financial & listing details
- Price per square foot: $260/sqft
- Tax assessed value: $41,000
- Annual tax amount: $7,452
- Date on market: 1/9/2026
- Listing agreement: Exclusive Right To Sell
- Inclusions: Kitchen Refrigerator, Laundry Room Refrigerator, Compost Container At Back Of House, Tv Bracket, Fireplace Cover, All In As-is Condition With No Added Value.
- Exclusions: Tv, Washer & Dryer
- Ownership: Fee Simple
Price history
| Date | Event | Price |
|---|---|---|
| 3/27/2026 | Sold | $722,000+9.4%$260/sqft |
Source:  Bright MLS #PABU2111284 Report a problem Bright MLS #PABU2111284 Report a problem | ||
| 1/13/2026 | Pending sale | $660,000$238/sqft |
Source: eXp Realty #PABU2111284 Report a problem | ||
| 1/9/2026 | Listed for sale | $660,000$238/sqft |
Source: Bright MLS #PABU2111284 Report a problem | ||
Public tax history
| Year | Property taxes | Tax assessment |
|---|---|---|
| 2025 | $7,453 +0.8% | $41,000 |
| 2024 | $7,391 +7.4% | $41,000 |
| 2023 | $6,879 +2% | $41,000 |
| 2022 | $6,743 +1.1% | $41,000 |
| 2021 | $6,667 | $41,000 |
| 2020 | $6,667 +1.2% | $41,000 |
| 2018 | $6,585 +0.8% | $41,000 |
| 2017 | $6,534 | $41,000 |
| 2016 | $6,534 | $41,000 |
| 2015 | -- | $41,000 |
| 2014 | -- | $41,000 |
| 2013 | -- | $41,000 |
| 2012 | -- | $41,000 |
| 2011 | -- | $41,000 |
| 2010 | -- | $41,000 |
| 2009 | -- | $41,000 |
| 2008 | -- | $41,000 |
| 2007 | -- | $41,000 |
| 2006 | -- | $41,000 |
| 2005 | -- | $41,000 +300% |
| 2004 | -- | $10,250 |
| 2003 | -- | $10,250 |
| 2002 | -- | $10,250 |
| 2000 | -- | $10,250 |
Find assessor info on the county website
Neighborhood: 18914
Nearby homes
- $687,7003 bd2 ba2.7k sqft246 Holly Dr, Chalfont, PA 18914Off Market
- $793,3004 bd3 ba2.6k sqft242 Holly Dr, Chalfont, PA 18914Off Market
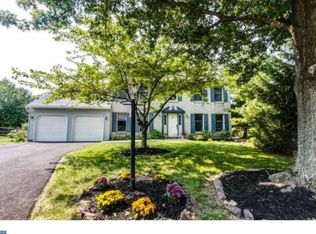
- $748,4004 bd2 ba2.6k sqft240 Holly Dr, Chalfont, PA 18914Off Market
- $762,7004 bd3 ba2.6k sqft248 Holly Dr, Chalfont, PA 18914Off Market
- $720,3004 bd3 ba2.6k sqft233 Holly Dr, Chalfont, PA 18914Off Market
- $692,7003 bd2 ba2.7k sqft238 Holly Dr, Chalfont, PA 18914Off Market
- $734,9004 bd3 ba2.6k sqft235 Holly Dr, Chalfont, PA 18914Off Market
- $401,0003 bd2 ba1.6k sqft96 Cedar Hill Rd, Chalfont, PA 18914Sold
Nearby schools
GreatSchools rating
- 9/10Butler El SchoolGrades: K-6Distance: 1 mi
- 10/10Unami Middle SchoolGrades: 7-9Distance: 1.5 mi
- 10/10Central Bucks High School-SouthGrades: 10-12Distance: 3.4 mi
Schools provided by the listing agent
- Elementary: Butler
- Middle: Unami
- High: Central Bucks High School South
- District: Central Bucks
Source: Bright MLS. This data may not be complete. We recommend contacting the local school district to confirm school assignments for this home.
Get a cash offer in 3 minutes
Find out how much your home could sell for in as little as 3 minutes with a no-obligation cash offer.
Estimated market value
$733,900
Get a cash offer in 3 minutes
Find out how much your home could sell for in as little as 3 minutes with a no-obligation cash offer.
Estimated market value
$733,900
- Pennsylvania
- Bucks County
- Chalfont
- 18914
- 244 Holly Dr
Nearby cities
Nearby neighborhoods
Nearby zip codes
Other Chalfont Topics
