Meticulously Maintained Ranch-Style Home with 4 Bedrooms, 3-Car Heated Garage and Open Space Views! Welcome to 244 Howard Fork Avenue—a beautifully cared for 4-bedroom, 3-bathroom ranch-style home in a convenient location close to town and amenities. Thoughtfully designed with a split floor plan and zero steps throughout, this single-level home offers comfort, functionality, and exceptional pride of ownership. From the moment you arrive, the curb appeal shines with a fully landscaped front yard, while the spacious backyard is equally impressive—complete with an automatic sprinkler system, extended patio and serene views of the open space behind the property. Inside, you’ll find a bright and open layout, where every detail has been meticulously cared for, giving the home a like-new feel. The luxurious master suite features a private bathroom with in-floor radiant heat, creating a spa-like retreat in your own home. Three additional bedrooms and two full baths provide plenty of space for guests, family, or a home office. The oversized, custom 3-car garage is fully finished and heated—perfect for hobbies, storage, or keeping vehicles protected year-round. Don’t miss your chance to own this move-in ready gem that blends quality craftsmanship, smart design, and everyday comfort—all in a quiet location with no rear neighbors. Schedule your private tour today!
Sold cren member
$560,000
244 Howard Fork Avenue, Montrose, CO 81403
4beds
2,115sqft
Stick Built
Built in 2020
0.26 Acres Lot
$575,400 Zestimate®
$265/sqft
$2,981 Estimated rent
Home value
$575,400
$535,000 - $616,000
$2,981/mo
Zestimate® history
Owner options
List your home for rent
$2,981/mo
Rent Zestimate®
Find your next renter with Zillow Rental Manager. Plus, with online applications, you can quickly screen prospective tenants – for free.
$2,981/mo
Rent Zestimate®
Refinance and save
$3,249/mo
Est. payment
Refinancing to a lower rate could help reduce your monthly payments and save thousands over the life of the loan.
$3,249/mo
Est. payment
Explore your selling options
Work with a Zillow partner agent
Leverage their expertise and Zillow's premium Showcase listings to get your home seen by more buyers.
Get startedList with your own agent
Get your home in front of millions of buyers by listing it on Zillow.
Learn how to do itSell it yourself
Take full control of how buyers see your home on Zillow by listing For Sale by Owner (FSBO).
List your homeWhat's special
Luxurious master suiteAutomatic sprinkler systemThree additional bedroomsExtended patioBright and open layoutSpacious backyard
Zillow last checked:
Listing updated:
Listed by:
Jessamy Pressler 970-433-0961,
NextHome Virtual
Bought with:
Daryl Martinez
Real Colorado Properties
Source: CREN,MLS#: 826746
Facts & features
Interior
Bedrooms & bathrooms
- Bedrooms: 4
- Bathrooms: 3
- Full bathrooms: 2
- 1/2 bathrooms: 1
Primary bedroom
- Level: Main
Cooling
- Central Air
Appliances
- Included: Range, Refrigerator, Dishwasher, Microwave
Features
- Flooring: Vinyl
- Basement: Crawl Space
- Has fireplace: Yes
- Fireplace features: Gas Log
Interior area
- Total structure area: 2,115
- Total interior livable area: 2,115 sqft
Property
Parking
- Total spaces: 3
- Parking features: Attached Garage, Heated Garage
- Attached garage spaces: 3
Features
- Levels: One
- Stories: 1
Lot
- Size: 0.26 Acres
Details
- Parcel number: 376732118011
- Zoning description: Residential Single Family
Construction
Type & style
- Home type: SingleFamily
- Architectural style: Ranch
- Property subtype: Stick Built
Materials
- Wood Frame, Stucco
- Roof: Asphalt
Condition
- New construction: No
- Year built: 2020
Utilities & green energy
- Sewer: Public Sewer
- Water: City Water
- Utilities for property: Electricity Connected, Natural Gas Connected, Internet
Community & HOA
Community
- Subdivision: Waterfall Canyon
HOA
- Has HOA: Yes
- HOA name: Waterfall Canyon HOA
Location
- Region: Montrose
Financial & listing details
- Price per square foot: $265/sqft
- Tax assessed value: $552,130
- Annual tax amount: $2,456
- Date on market: 8/28/2025
- Electric utility on property: Yes
Price history
| Date | Event | Price |
|---|---|---|
| 8/28/2025 | Sold | $560,000-0.9%$265/sqft |
Source:  CREN #826746 Report a problem CREN #826746 Report a problem | ||
| 8/6/2025 | Pending sale | $565,000$267/sqft |
Source:  NextHome #826746 Report a problem NextHome #826746 Report a problem | ||
| 7/21/2025 | Listed for sale | $565,000+51.1%$267/sqft |
Source: CREN #826746 Report a problem | ||
| 4/5/2021 | Sold | $374,000$177/sqft |
Source: Public Record Report a problem | ||
Public tax history
| Year | Property taxes | Tax assessment |
|---|---|---|
| 2024 | $2,457 -10.7% | $36,990 -3.6% |
| 2023 | $2,752 +145.4% | $38,370 +43.7% |
| 2022 | $1,121 +174% | $26,700 +70.7% |
| 2021 | $409 +5% | $15,640 +156.4% |
| 2020 | $390 | $6,100 +5.7% |
| 2019 | $390 +1180% | $5,770 +1127.7% |
| 2018 | $30 | $470 |
Find assessor info on the county website
Neighborhood: 81403
Nearby homes
- $467,3003 bd2 ba1.6k sqft240 Howard Fork Ave, Montrose, CO 81403Off Market
- $487,8003 bd2 ba1.8k sqft248 Howard Fork Ave, Montrose, CO 81403Off Market
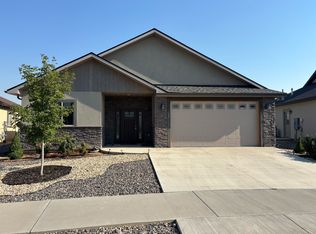
- $410,1003 bd2 ba1.3k sqft236 Howard Fork Ave, Montrose, CO 81403Off Market
- $484,8003 bd2 ba1.8k sqft252 Howard Fork Ave, Montrose, CO 81403Off Market
- $395,0002 bd2 ba1.3k sqft241 Howard Fork Ave, Montrose, CO 81401Sold
- $424,2003 bd1 ba1.3k sqft232 Howard Fork Ave, Montrose, CO 81403Off Market
- $528,2003 bd2 ba1.9k sqft300 Howard Fork Ave, Montrose, CO 81403Off Market
- $508,4004 bd2 ba1.8k sqft231 Howard Fork Ave, Montrose, CO 81403Off Market
Nearby schools
GreatSchools rating
- 6/10Oak Grove Elementary SchoolGrades: K-5Distance: 1.8 mi
- 5/10Columbine Middle SchoolGrades: 6-8Distance: 2 mi
- 6/10Montrose High SchoolGrades: 9-12Distance: 1.4 mi
Schools provided by the listing agent
- Elementary: Oak Grove K-5
- Middle: Columbine 6-8
- High: Montrose 9-12
Source: CREN. This data may not be complete. We recommend contacting the local school district to confirm school assignments for this home.


Get pre-qualified for a loan
At Zillow Home Loans, we can pre-qualify you in as little as 5 minutes with no impact to your credit score.An equal housing lender. NMLS #10287.
Sell for more on Zillow
Get a Zillow Showcase℠ listing at no additional cost and you could sell for .
$575,400
2% more
+$11,508
With Zillow Showcase(estimated)
$586,908
- Colorado
- Montrose County
- Montrose
- 81403
- 244 Howard Fork Avenue
Nearby cities
Nearby zip codes
Other Montrose Topics
