Skip main navigation
Off market
  • $977,000

    244 Indian Wells Dr, Spartanburg, SC 29306

    4beds
    6,068sqft
    SingleFamily
    Built in 1994
    0.73 Acres Lot
    $977,000 Zestimate®
    $161/sqft
    $3,846 Estimated rent

    Home value

    $977,000

    $879,000 - $1.08M

    $3,846/mo

    Zestimate® history
    Loading
    Loading...

    Owner options

    List your home for rent

    $3,846/mo

    Rent Zestimate®

    Find your next renter with Zillow Rental Manager. Plus, with online applications, you can quickly screen prospective tenants – for free.

    Learn more

    $3,846/mo

    Rent Zestimate®

    Refinance and save

    $5,874/mo

    Est. payment

    Refinancing to a lower rate could help reduce your monthly payments and save thousands over the life of the loan.

    See today's rates

    $5,874/mo

    Est. payment

    Explore your selling options

    Work with a Zillow partner agent

    Leverage their expertise and Zillow's premium Showcase listings to get your home seen by more buyers.

    Get started

    List with your own agent

    Get your home in front of millions of buyers by listing it on Zillow.

    Learn how to do it

    Sell it yourself

    Take full control of how buyers see your home on Zillow by listing For Sale by Owner (FSBO).

    List your home

    What's special

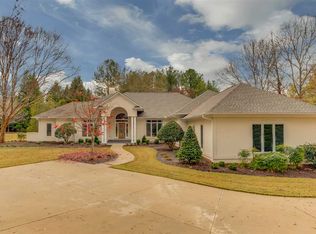
    Why go on vacation when you can have this LUXURY EVERYDAY (you'll feel like you're at your own Private Resort)! This .73 Acre Beautifully Landscaped and Well Maintained Home (Custom Built by Mendel Hawkins) is on the 13th HOLE with Superb PRIVACY, FANTASTIC Location on Golf Course (whether you play or not) where you can Observe Golfers from a Distance (from the Screened Porch) while they "Attempt" to Carry their Ball over the Water to the Green! You'll also find FANTASTIC VIEWS of the Fairway, Green, Water, Patio Landscaped for Privacy w/Salt Water Gunite Pool plus Stone Water Feature and Hot Tub from Screened Porch, Deck for Grilling, plus Various Places in the House. This UNIQUE and SPECTACULAR 6,000 sq. ft. Home gets better & better as you walk through the LARGE AND OPEN rooms. More Features to be found: Professional Kitchen w/Top of the Line Appliances (48" Sub-Zero Refrigerator, Viking, Wolf and Bosch), Double Ovens since Microwave also is a Convection Oven, Warming Drawer, plus Convenient Built-In Desk Area; Master Suite is Breathtaking with More Views from Sitting Area (Gorgeous Custom Drapes/Rods Convey), Updated Master Bath W/Power Controlled Shade, 3 Walk-In-Closets; Basement can be Separate Living Quarters w/Full 2nd Kitchen, Large Bedroom with Walk-In-Closet (Currently used as an Office, NEW High Quality Carpet), Full Bath, and Den/Rec Room; Extremely Large Basement Workshop with Yard Door, HVAC, Interior Greenhouse with Automatic Watering System for when out-of-town, plus Adjacent Storage Room that could be used as an Exercise Room (Larger Wine Cooler Does Not Convey); Workshop Area is 635 SqFt and Storage Area is 210 SqFt (Unfinished); Laundry with Utility Sink and Smaller Wine Cooler that Conveys; 2nd Floor has Two Large Bedrooms with Jack and Jill Bath that also has a Cedar Closet (All NEW High Quality Carpet); Circular Driveway with Large Extra Pad; Gas Generator for the Entire House; NEW ROOF 2017; All NEW High Quality Carpet (Except Master); Basement has New HVAC; Master Bath Updated; Quite a few rooms have been Freshly Painted; New Tankless Water Heater 2020; New Salt Water Generator for Pool July 2020; Pre-Inspected.

    This property is not currently displayed as for sale or rent on Zillow. This may be different from what's on other websites or public sources.

    Facts & features

    Interior

    Bedrooms & bathrooms
    • Bedrooms: 4
    • Bathrooms: 4
    • Full bathrooms: 3
    • 1/2 bathrooms: 1
    Heating
    • Forced air, Heat pump, Electric, Gas
    Cooling
    • Central, Other
    Appliances
    • Included: Dishwasher, Garbage disposal, Microwave, Refrigerator, Trash compactor
    Features
    • Cable Available, Open Floor Plan, Dryer Connection, Washer Connection, Fireplace, Security Alarm, Smoke Detector, Gas Logs, Split Bedroom Plan, Other/See Remarks, Walk in Closet, Bookcases, Sky Lights, Utility Sink, Electric Garage Door, Wet Bar, Fan - Ceiling, Ceilings-Cathedral/Raised, Ceilings-Smooth, Ceilings-Some 9 Ft +, Ceilings-Trey, Window Trmnts-Some Remain, Countertops-Solid Surface, Tub - Whirlpool, Fireplaces - Multiple, Attic Stairs-Permanent, In-Law Suite
    • Flooring: Tile, Carpet, Hardwood
    • Basement: Finished
    • Has fireplace: Yes
    Interior area
    • Total interior livable area: 6,068 sqft

    Property

    Parking
    • Total spaces: 2
    • Parking features: Carport, Garage - Attached
    Features
    • Exterior features: Stucco
    • Has spa: Yes
    • Has view: Yes
    • View description: Water
    • Has water view: Yes
    • Water view: Water
    Lot
    • Size: 0.73 Acres
    Details
    • Parcel number: 6340800600

    Construction

    Type & style
    • Home type: SingleFamily
    Materials
    • Other
    • Foundation: Other
    • Roof: Composition
    Condition
    • Year built: 1994

    Utilities & green energy

    • Sewer: Public Sewer

    Community & HOA

    Community
    • Features: Doorman
    HOA
    • Has HOA: Yes
    • HOA fee: $142 monthly
    Location
    • Region: Spartanburg

    Financial & listing details

    • Price per square foot: $161/sqft
    • Tax assessed value: $915,300

    Price history

    DateEventPrice
    10/1/2020Sold$640,000-1.4%$105/sqft
    Source: Greater Greenville AOR #1393388 Report a problem
    8/26/2020Listed for sale$649,000$107/sqft
    Source: ALLEN TATE CO. #261878 Report a problem
    8/7/2020Pending sale$649,000$107/sqft
    Source: Allen Tate Company - Greer #261878 Report a problem
    6/10/2020Price change$649,000-5.7%$107/sqft
    Source: ALLEN TATE CO. #261878 Report a problem
    1/2/2020Price change$688,000-4.3%$113/sqft
    Source: Allen Tate Company - Greer #261878 Report a problem
    5/28/2019Listed for sale$719,000-27.7%$118/sqft
    Source: ALLEN TATE CO. #261878 Report a problem
    6/14/2011Listing removed$995,000$164/sqft
    Source: RE/MAX REALTY ASSOCIATES #177202 Report a problem
    9/27/2009Listed for sale$995,000$164/sqft
    Source: RE/MAX Realty Associates #1217211 Report a problem

    Public tax history

    YearProperty taxesTax assessment
    2025-- $31,275
    2024$5,066 -5.2%$31,275
    2023$5,345 $31,275 +15%
    2022-- $27,196 -33.3%
    2021-- $40,794 +50%
    2020-- $27,196
    2019-- $27,196
    2018$4,457 $27,196 +3.8%
    2017$4,457 +7.3%$26,188
    2016$4,152 +0.1%$26,188
    2015$4,150 +4.8%$26,188
    2014$3,959 $26,188
    2013-- $26,188
    2012-- --
    2011-- $24,259
    2010-- $24,259
    2009-- $24,259 -2.2%
    2008-- $24,817 +15%
    2006$5,846 $21,580 +0.4%
    2005-- $21,500
    2004$5,732 +1.5%$21,500
    2003$5,648 $21,500 +0.1%
    2002-- $21,470
    2001$5,507 +5.5%$21,470
    2000$5,221 $21,470
    Find assessor info on the county website

    Neighborhood: 29306

    Nearby schools

    GreatSchools rating
    Schools provided by the listing agent
    • Elementary: 6-Roebuck Pr
    • Middle: 6-Gable Middle
    • High: 6-Dorman High
    • District: 6

    Source: The MLS. This data may not be complete. We recommend contacting the local school district to confirm school assignments for this home.

    Get a cash offer in 3 minutes
    Find out how much your home could sell for in as little as 3 minutes with a no-obligation cash offer.
    Estimated market value
    $977,000
    Get a cash offer in 3 minutes
    Find out how much your home could sell for in as little as 3 minutes with a no-obligation cash offer.
    Estimated market value
    $977,000