Bayfront golf course neighborhoodTwo rubico tennis courtsNew roofDedicated make up areaCommunity swimming poolNew stainless steel appliancesGenerous walk-in closet
Here's your opportunity to own a well-priced home in the desirable, gated community of Emerald Bay. This bayfront golf course neighborhood offers residents access to an 18-hole championship golf course, community swimming pool, two Rubico tennis courts, and a welcoming clubhouse featuring a full-service golf pro shop and a Bar and Grille with views of the 18th green.
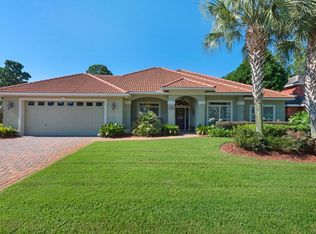

Conveniently located near local shopping, grocery stores, and the renowned white-sand beaches of the Emerald Coast, this two-story home offers both comfort and convenience. The residence features 4 bedrooms and 3 bathrooms, with the spacious primary suite located on the main level. Master Bedroom highlights include a cozy fireplace, generous walk-in closet, and an ensuite bathroom with double vanities, a dedicated make up area separate shower and soaking tub. The kitchen is designed with granite countertops, new stainless steel appliances and a tray ceiling opening to a living area with vaulted ceilings, built-in shelving and a built in bookcase. A screened porch connects to both the primary suite and the living room ideal for enjoying the outdoors in comfort. Upstairs are three additional bedrooms and a shared full bathroom. There is a NEW ROOF on this home!! Please note: interior photos we taken before home was furnished by Seller. All measurements and listing details are deemed reliable but should be verified by the buyer.
136 days
|
335
|
12
|
Zillow last checked:
Listing updated:
Listed by:
James P Duren,
Newman Dailey Resort Properties
Source: ECAOR,MLS#: 999179
Facts & features
Interior
Bedrooms & bathrooms
Bedrooms: 4
Bathrooms: 3
Full bathrooms: 2
1/2 bathrooms: 1
Primary bedroom
Level: First
Area: 300 Square Feet
Dimensions: 24 x 12.5
Bedroom
Level: Second
Area: 168.75 Square Feet
Dimensions: 13.5 x 12.5
Bedroom
Level: Second
Area: 225 Square Feet
Dimensions: 15 x 15
Bedroom
Level: Second
Area: 144 Square Feet
Dimensions: 12 x 12
Primary bathroom
Level: First
Area: 217.5 Square Feet
Dimensions: 15 x 14.5
Bathroom
Level: First
Area: 24 Square Feet
Dimensions: 6 x 4
Bathroom
Level: Second
Area: 87 Square Feet
Dimensions: 14.5 x 6
Dining room
Level: First
Area: 126 Square Feet
Dimensions: 12 x 10.5
Kitchen
Description: kitchen/dining combined
Level: First
Area: 283.5 Square Feet
Dimensions: 21 x 13.5
Living room
Level: First
Area: 218.75 Square Feet
Dimensions: 17.5 x 12.5
Heating
Natural Gas
Cooling
Central Air, Ceiling Fan(s)
Appliances
Included: Dishwasher, Microwave, Refrigerator
Laundry: Washer/Dryer Hookup
Features
Bookcases, Tray Ceiling(s), Vaulted Ceiling(s)
Has fireplace: Yes
Fireplace features: Fireplace 2+
Common walls with other units/homes: No Common Walls