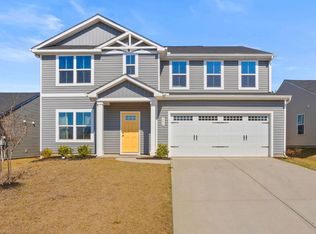
*Apply and move in by the end of August, and you'll receive half off one month's rent! Don't miss this opportunity to save while securing your new home. Contact us today for more details and to get started!* Welcome to 244 Ingram Court, where space, style, and convenience come together in one stunning newer-construction home! This impressive 5-bedroom, 3-bath Craftsman-style residence offers over 2,400 square feet of thoughtfully designed living space, making it ideal for households needing room to spread out. Step inside to discover an open-concept floor plan featuring granite countertops, luxury vinyl plank flooring, a spacious kitchen with stainless appliances, and a seamless flow into the living and dining areas perfect for entertaining or everyday living. The main-level bedroom and full bath provide flexibility for guests, a home office, or multi-generational living. Upstairs, you'll find a generous primary suite complete with a walk-in closet, dual vanities, and a private bath, along with additional bedrooms, a bonus room, and convenient second-floor laundry. Outside, enjoy a fenced backyard, inviting front porch, patio space for grilling and relaxing, and a two-car attached garage. Located on a quiet cul-de-sac in the desirable Poplar Glen community, residents enjoy access to neighborhood sidewalks, lighting, and a playground. Conveniently situated near major commuting routes, shopping, dining, and everyday amenities, this home offers the space and functionality today's renters are looking for. **Bluefield residents are enrolled in the Resident Benefits Package (RBP) for $50 per month which includes (1) move-in concierge service making utility connection and home service setup a breeze during your move-in, (2) HVAC air filter delivery (for applicable properties) every 90 days, (3) on-demand pest control, (4) our best-in-class resident rewards program, (5) credit building to help boost the resident's credit score with timely rent payments, (6) $100,000 in renters insurance coverage, and (7) up to $1M in Identity Fraud Protection... More details upon application! Pets allowed on case-by-case basis: $200 OneTime Pet Fee per pet, $20/mo Pet Fee per pet NO Smoking, NO Vaping - Inside/Outside of Bluefield managed properties 24 mo lease terms preferred with marginal rate increase at 13th month (12 month minimum) Application Fee is $55/ Person Anyone 18 years of age or older who will be occupying the home must submit a complete application. Total verifiable household income must equal at least 2.5 times the rent amount. Applicant must exhibit financial responsibility. Credit scores below 500 or recent bankruptcies will be grounds for denial. Applicant must provide contact information for all previous landlords within the past two years. Occupancy is limited to two persons per bedroom (An exception is made for children age two or younger). Pets are case-by-case basis and must be approved prior to occupancy. Please check listing details carefully and also check out of pet policy on our website. Sidewalks Smoke Detectors
This property is not currently displayed as for sale or rent on Zillow. This may be different from what's on other websites or public sources.