Welcome home to 244 James St. This 3 bedroom, 2 bath home is located on a quiet, quaint street in Turtle Creek, right next to Linhart Park. This home is situated on a little over a 1.5 acre lot. The main floor offers a beautifully updated kitchen with tan cabinetry, quartz countertops and stainless steel appliances, a living area, a full bathroom & the laundry room. Upstairs, there are 3 bedrooms & another full bathroom. From the main house through the breezeway, there is a 2 car detached garage. Great yard space for all your outdoor needs and wants! Conveniently located near local major roadways, schools, parks, stores & restaurants.
Contingent
$250,000
244 James St, Turtle Creek, PA 15145
3beds
--sqft
Single Family Residence
Built in 1930
1.67 Acres Lot
$251,400 Zestimate®
$--/sqft
$-- HOA
What's special
Quartz countertopsTan cabinetryBeautifully updated kitchenLaundry roomStainless steel appliances
- 46 days
- 87
- 2
Likely to sell faster than
Zillow last checked:
Listing updated:
Listed by:
Loreen Abriola 724-327-5600,
BERKSHIRE HATHAWAY THE PREFERRED REALTY 724-327-5600
Source: WPMLS,MLS#: 1768336 Originating MLS: West Penn Multi-List
Originating MLS: West Penn Multi-ListFacts & features
Interior
Bedrooms & bathrooms
- Bedrooms: 3
- Bathrooms: 3
- Full bathrooms: 3
Heating
- Gas
Cooling
- Central Air
Appliances
- Included: Some Gas Appliances, Dryer, Dishwasher, Disposal, Microwave, Refrigerator, Stove, Washer
Features
- Flooring: Ceramic Tile, Tile
- Basement: Finished,Walk-Out Access
- Has fireplace: No
Video & virtual tour
Property
Parking
- Total spaces: 2
- Parking features: Detached, Garage
- Has garage: Yes
Features
- Levels: One
- Stories: 1
- Pool features: None
Lot
- Size: 1.67 Acres
- Dimensions: 364 x AVG221 x 290
Details
- Parcel number: 0453S00390000000
Construction
Type & style
- Home type: SingleFamily
- Architectural style: Bungalow,Ranch
- Property subtype: Single Family Residence
Materials
- Frame
- Roof: Asphalt
Condition
- Resale
- Year built: 1930
Utilities & green energy
- Sewer: Public Sewer
- Water: Public
Community & HOA
Location
- Region: Turtle Creek
Financial & listing details
- Tax assessed value: $86,300
- Annual tax amount: $3,619
- Date on market: 8/6/2026
Estimated market value
$251,400
$239,000 - $264,000
$1,903/mo
Price history
| Date | Event | Price |
|---|---|---|
| 8/10/2026 | Contingent | $250,000 |
Source:  WPMLS #1768336 Report a problem WPMLS #1768336 Report a problem | ||
| 8/6/2026 | Price change | $250,000+317.4% |
Source: WPMLS #1768336 Report a problem | ||
| 6/20/2025 | Pending sale | $59,900-7.8% |
Source: WPMLS #1688460 Report a problem | ||
| 6/16/2025 | Sold | $65,000+8.5% |
Source: WPMLS #1688460 Report a problem | ||
| 5/8/2025 | Contingent | $59,900 |
Source: WPMLS #1688460 Report a problem | ||
| 5/5/2025 | Listed for sale | $59,900 |
Source: WPMLS #1688460 Report a problem | ||
| 2/17/2025 | Contingent | $59,900 |
Source: WPMLS #1688460 Report a problem | ||
| 2/14/2025 | Listed for sale | $59,900-58.7% |
Source: WPMLS #1688460 Report a problem | ||
| 8/25/2014 | Listing removed | $144,900 |
Source: Howard Hanna - Monroeville #979566 Report a problem | ||
| 2/23/2014 | Price change | $144,900-3.4% |
Source: Howard Hanna - Monroeville #979566 Report a problem | ||
| 9/11/2013 | Listed for sale | $150,000 |
Source: Howard Hanna - Monroeville #979566 Report a problem | ||
Public tax history
| Year | Property taxes | Tax assessment |
|---|---|---|
| 2025 | $2,730 +6.9% | $68,300 |
| 2024 | $2,555 +690.8% | $68,300 |
| 2023 | $323 | $68,300 |
| 2022 | $323 | $68,300 |
| 2021 | $323 +2% | $68,300 |
| 2020 | $317 -2% | $68,300 |
| 2019 | $323 -86.8% | $68,300 |
| 2018 | $2,442 | $68,300 |
| 2017 | $2,442 +655.8% | $68,300 |
| 2016 | $323 -85.6% | $68,300 |
| 2015 | $2,240 +308.6% | $68,300 |
| 2014 | $548 | $68,300 -4.2% |
| 2013 | -- | $71,300 -39% |
| 2012 | -- | $116,900 |
| 2011 | -- | $116,900 |
| 2010 | -- | $116,900 |
| 2009 | -- | $116,900 |
| 2008 | -- | $116,900 |
| 2007 | -- | $116,900 |
| 2006 | -- | $116,900 |
| 2005 | -- | $116,900 |
| 2004 | -- | $116,900 |
| 2003 | -- | $116,900 |
| 2002 | -- | $116,900 |
Find assessor info on the county website
Monthly payment
Est. payment
Payment breakdown
Explore the cost of this home by adjusting the details. Changes won't be saved.Climate risks
Neighborhood: 15145
Nearby schools
Schools provided by the listing agent
- District: Woodland Hills
Source: WPMLS. This data may not be complete. We recommend contacting the local school district to confirm school assignments for this home.
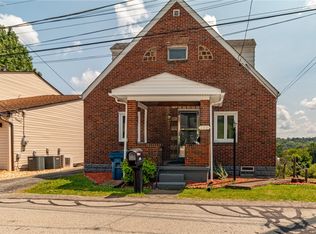
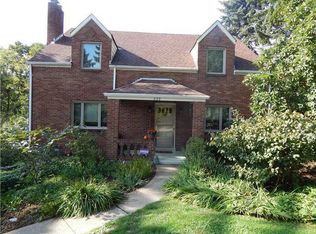
Similar homes
- $265,0004 bd3 ba-- sqft342 Homer Dr, Turtle Creek, PA 15145For Sale
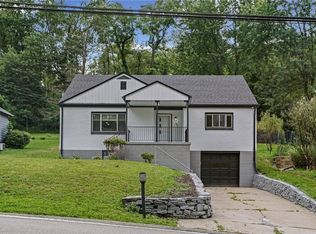 MLS ID #1766740, Lisa Gasperoni. WPMLS
 - $242,5003 bd2 ba1.2k sqft128 Legrande Dr, Pittsburgh, PA 15221For Sale
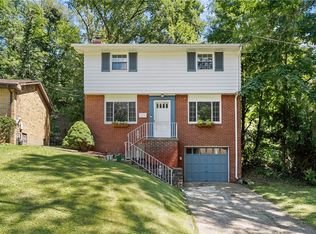 MLS ID #1769086, Ceillum O'Hare. WPMLS
 - $299,9003 bd2 ba1.2k sqft2014 Hulton Rd, Verona, PA 15147For Sale
 MLS ID #1774767, Christa Ross. WPMLS
 - $245,0003 bd1 ba1.4k sqft138 Yosemite Dr, Pittsburgh, PA 15235For Sale
 MLS ID #1771675, Adam Gleve. WPMLS
