Skip main navigation
Contingent
  • $119,000

    244 Jones St, Shreve, OH 44676

    3beds
    1,945sqft
    : 
    Loading
    Get pre-qualified
    Single Family Residence
    Built in 1920
    7,871 Square Feet Lot
    $-- Zestimate®
    $61/sqft
    $-- HOA

    What's special

    Three comfortable bedroomsFull-width front porchImpressive foyerOriginal millworkFormal dining roomCoffered beam ceilingBeautiful period staircase
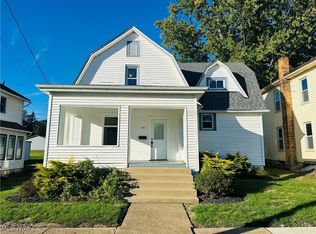
    Welcome to 244 Jones St – a timeless 1920s home full of character, charm, and opportunity, thoughtfully updated with major improvements including a new roof, windows, doors, walls, carpet, and flooring, making it perfectly suited for both families and investors alike. From the moment you arrive, the welcoming full-width front porch sets the tone, offering a cozy spot to relax and enjoy the neighborhood. Step inside to an impressive foyer featuring a beautiful period staircase and distinctive expanding square pattern wood flooring that immediately highlights the home’s historic craftsmanship. Original millwork and hardwood floors continue throughout the main level, flowing seamlessly into the living and dining rooms and creating a warm, inviting space ideal for both everyday living and entertaining. The formal dining room stands out with its coffered beam ceiling, adding a touch of elegance that’s perfect for hosting family gatherings and special occasions. The kitchen offers wood cabinetry and laminate flooring, with plenty of potential for updates and customization to fit your personal style or investment goals. Upstairs, you’ll find three comfortable bedrooms along with a full bathroom. The second floor features clean, newer carpeting, making it functional and move-in ready while still leaving room to add value over time. Located directly across from the post office and within walking distance to the town center, this home offers both convenience and small-town charm. Whether you’re looking for a place to call home or a property with strong upside potential, 244 Jones St presents a great opportunity to own a piece of Shreve’s character and make it your own.
    75 days
    |
    719
    |
    53
    |

    Zillow last checked:

    Listing updated:

    Listed by:

    Terry Young 216-400-5224 Terryyoung@theyoungteam.com,

    Keller Williams Greater Metropolitan

    Source: MLS Now,MLS#: 5205267MLS LogoOriginating MLS: Akron Cleveland Association of REALTORS

      Facts & features

      Interior

      Bedrooms & bathrooms
      • Bedrooms: 3
      • Bathrooms: 1
      • Full bathrooms: 1
      Heating
      • Forced Air
      Cooling
      • Other
      Features
      • Basement: Unfinished
      • Has fireplace: No
      Interior area
      • Total structure area: 1,945
      • Total interior livable area: 1,945 sqft
      • Finished area above ground: 1,556
      • Finished area below ground: 389

      Property

      Parking
      • Total spaces: 1
      • Parking features: Detached, Garage
      • Garage spaces: 1
      Features
      • Levels: Two
      • Stories: 2
      Lot
      • Size: 7,871 Square Feet
      Details
      • Parcel number: 2000850000
      • Special conditions: Standard

      Construction

      Type & style
      • Home type: SingleFamily
      • Architectural style: Colonial
      • Property subtype: Single Family Residence
      Materials
      • Vinyl Siding
      • Roof: Asphalt,Shingle
      Condition
      • Year built: 1920

      Utilities & green energy

      • Sewer: Unknown
      • Water: Public

      Community & HOA

      Community
      • Subdivision: Village/Shreve
      HOA
      • Has HOA: No
      Location
      • Region: Shreve

      Financial & listing details

      • Price per square foot: $61/sqft
      • Tax assessed value: $85,610
      • Annual tax amount: $1,215
      • Date on market: 4/29/2026
      • Cumulative days on market: 75 days

        Estimated market value

        Not available

        Estimated sales range

        Not available

        Not available

        Price history

        DateEventPrice
        4/29/2026Listed for sale$119,000+197.5%$61/sqft
        Source: MLS Now #5205267 Report a problem
        8/19/2022Sold$40,000$21/sqft
        Source: Public Record Report a problem

        Public tax history

        YearProperty taxesTax assessment
        2024$1,166 +0.1%$29,960
        2023$1,164 +16.7%$29,960 +27%
        2022$998 -0.2%$23,590
        2021$999 +10.5%$23,590
        2020$904 +9.9%$23,590 +13.5%
        2019$823 -0.5%$20,780
        2018$827 +0.4%$20,780
        2017$824 +2.8%$20,780 +3.6%
        2016$801 +2.4%$20,050
        2015$783 -0.1%$20,050
        2014$783 +0.4%$20,050 +5.6%
        2013$781 +1.2%$18,980
        2012$771 +0%$18,980
        2011$771 -8.2%$18,980 -10%
        2010$840 -0.5%$21,080
        2009$845 0%$21,080
        2008$845 -4.3%$21,080 -4.4%
        2007$883 +1.5%$22,050
        2006$870 $22,050
        2005-- $22,050 +12.6%
        2004$697 -0.2%$19,590
        2003$698 +5.1%$19,590
        2002$664 +47.9%$19,590 +63.4%
        2001$449 -0.3%$11,990
        2000$450 $11,990
        Find assessor info on the county website

        Monthly payment

        Est. payment

        Payment breakdown

        Explore the cost of this home by adjusting the details. Changes won't be saved.
        All calculations are estimates and provided by Zillow, Inc. for informational purposes only. Actual amounts may vary.
        HOA fees may include property taxes on listings classified as Co-Ops. Contact the listing agent and/or owner for fee details.
        Mortgage interest rates are dependent on a number of factors, including credit score, down payment, and repayment length. Interest rate data provided by Zillow Group Marketplace, Inc. as of 1/1/1970 from various mortgage lenders with which we have lead or other similar arrangements; the Estimated Payment is an average of those rates.
        See how much you could borrow to make a competitive offer.

        Climate risks

        Neighborhood: 44676

        Getting around

        38 / 100
        Car-Dependent
        38 / 100
        Somewhat Bikeable

        Nearby schools

        GreatSchools rating
        Schools provided by the listing agent
        • District: Triway LSD - 8509

        Source: MLS Now. This data may not be complete. We recommend contacting the local school district to confirm school assignments for this home.

        A local agent can set up tours, give advice and negotiate with sellers.

        Browse local experts

        Similar homes