This charming home offers a serene and peaceful environment with its private backyard adorned with large trees that provide ample shade and keep the house cool. Enjoy the perfect balance of sunlight and shade in this tranquil oasis. Convenience is at your fingertips with the presence of street lights and sidewalks, making this neighborhood family-friendly and safe. Take a leisurely stroll to the nearby shopping center where you can find everything from groceries, restaurants, and retail shopping. With quick and easy access to Route 2, commuting becomes a breeze. The cul-de-sac location fosters a strong sense of community, a peaceful neighborhood, and minimal traffic. Residents of this community have the option to pay $60 a year for water access to Cattail Creek off of the Magothy River. Additionally, residents can take advantage of the Oakleigh Forest pool, and playground, and even indulge in a game of pickleball, all located just two blocks from your front door. Step inside the home and be greeted by an abundance of natural light flowing through the numerous windows. The two-story foyer adds a touch of elegance and warmth, making this residence inviting and welcoming. Convenience is key with a second-floor laundry room, making laundry tasks a breeze. Recent improvements include a new roof installed just four years ago, a recently installed sump pump, and vinyl flooring throughout the main level that's only a year old. Several windows have been replaced to enhance the home's energy efficiency. The kitchen boasts sleek stainless steel appliances, replaced just two years ago, ensuring a modern and functional cooking space. Enhancing the overall comfort and cleanliness of the home, an I-Wave air purifier has been installed, effectively reducing odors, and allergens, and eliminating mold, bacteria, and viruses. Plus, a five-year-old Generac generator, under a maintenance contract, provides peace of mind during power outages. Don't miss out on the opportunity to make 244 Kennedy Dr your new home. Embrace the tranquility, convenience, and comfort this home has to offer.
Sold for $690,000
$690,000
244 Kennedy Dr, Severna Park, MD 21146
4beds
1,970sqft
Single Family Residence
Built in 1998
9,225 Square Feet Lot
$744,700 Zestimate®
$350/sqft
$3,678 Estimated rent
Home value
$744,700
$707,000 - $782,000
$3,678/mo
Zestimate® history
Owner options
List your home for rent
$3,678/mo
Rent Zestimate®
Find your next renter with Zillow Rental Manager. Plus, with online applications, you can quickly screen prospective tenants – for free.
$3,678/mo
Rent Zestimate®
Refinance and save
$4,226/mo
Est. payment
Refinancing to a lower rate could help reduce your monthly payments and save thousands over the life of the loan.
$4,226/mo
Est. payment
Explore your selling options
Work with a Zillow partner agent
Leverage their expertise and Zillow's premium Showcase listings to get your home seen by more buyers.
Get startedList with your own agent
Get your home in front of millions of buyers by listing it on Zillow.
Learn how to do itSell it yourself
Take full control of how buyers see your home on Zillow by listing For Sale by Owner (FSBO).
List your homeWhat's special
Retail shoppingPrivate backyardMinimal trafficTwo-story foyerAmple shadeLarge treesNearby shopping center
Zillow last checked:
Listing updated:
Listed by:
David Orso 443-691-0838,
Berkshire Hathaway HomeServices PenFed Realty
Bought with:
Julie Kolb, 657098
Chesapeake Residential Realty
Source: Bright MLS,MLS#: MDAA2061440
Facts & features
Interior
Bedrooms & bathrooms
- Bedrooms: 4
- Bathrooms: 3
- Full bathrooms: 2
- 1/2 bathrooms: 1
- Main level bathrooms: 1
Rooms
- Room types: Living Room, Dining Room, Primary Bedroom, Bedroom 2, Bedroom 3, Bedroom 4, Kitchen, Family Room
Basement
- Area: 979
Heating
- Forced Air, Natural Gas
Cooling
- Central Air, Electric
Appliances
- Included: Microwave, Dishwasher, Dryer, Exhaust Fan, Washer, Disposal, Humidifier, Ice Maker, Oven, Refrigerator, Stainless Steel Appliance(s), Cooktop, Gas Water Heater
- Laundry: Has Laundry
Features
- Breakfast Area, Ceiling Fan(s), Crown Molding, Chair Railings, Dining Area, Family Room Off Kitchen, Formal/Separate Dining Room, Eat-in Kitchen, Kitchen Island, Primary Bath(s), Soaking Tub, Bathroom - Tub Shower, Walk-In Closet(s)
- Flooring: Vinyl, Carpet
- Doors: Storm Door(s)
- Windows: Screens, Bay/Bow
- Basement: Interior Entry,Exterior Entry,Walk-Out Access,Finished
- Number of fireplaces: 1
Interior area
- Total structure area: 3,449
- Total interior livable area: 1,970 sqft
- Finished area above ground: 1,970
- Finished area below ground: 0
Property
Parking
- Total spaces: 2
- Parking features: Garage Faces Front, Attached
- Attached garage spaces: 2
Accessibility
- Accessibility features: None
Features
- Levels: Three
- Stories: 3
- Patio & porch: Patio
- Pool features: None
- Waterfront features: Swimming Allowed, Private Access, River
- Body of water: Magothy River
Lot
- Size: 9,225 Square Feet
Details
- Additional structures: Above Grade, Below Grade
- Parcel number: 020300090096137
- Zoning: R5
- Special conditions: Standard
Construction
Type & style
- Home type: SingleFamily
- Architectural style: Colonial
- Property subtype: Single Family Residence
Materials
- Aluminum Siding
- Foundation: Permanent
Condition
- New construction: No
- Year built: 1998
Utilities & green energy
- Sewer: Public Sewer
- Water: Public
Community & HOA
Community
- Subdivision: None Available
HOA
- Has HOA: No
Location
- Region: Severna Park
Financial & listing details
- Price per square foot: $350/sqft
- Tax assessed value: $505,067
- Annual tax amount: $5,536
- Date on market: 6/9/2023
- Listing agreement: Exclusive Right To Sell
- Exclusions: Curtains
- Ownership: Fee Simple
Price history
| Date | Event | Price |
|---|---|---|
| 9/12/2023 | Sold | $690,000-1.1%$350/sqft |
Source:  Bright MLS #MDAA2061440 Report a problem Bright MLS #MDAA2061440 Report a problem | ||
| 8/2/2023 | Pending sale | $697,500$354/sqft |
Source: Bright MLS #MDAA2061440 Report a problem | ||
| 7/13/2023 | Price change | $697,500-3.1%$354/sqft |
Source: Bright MLS #MDAA2061440 Report a problem | ||
| 6/27/2023 | Listed for sale | $720,000$365/sqft |
Source: Bright MLS #MDAA2061440 Report a problem | ||
| 6/17/2023 | Pending sale | $720,000$365/sqft |
Source: Bright MLS #MDAA2061440 Report a problem | ||
| 6/9/2023 | Listed for sale | $720,000+193.9%$365/sqft |
Source: Bright MLS #MDAA2061440 Report a problem | ||
| 1/1/2015 | Sold | $245,000-3.9%$124/sqft |
Source:  Long & Foster Broker Feed #MDAA273440_100 Report a problem Long & Foster Broker Feed #MDAA273440_100 Report a problem | ||
| 8/3/1999 | Sold | $255,000+4.1%$129/sqft |
Source: Public Record Report a problem | ||
| 8/27/1998 | Sold | $245,000$124/sqft |
Source: Public Record Report a problem | ||
Public tax history
| Year | Property taxes | Tax assessment |
|---|---|---|
| 2025 | $6,552 +16.6% | $553,467 +7.9% |
| 2024 | $5,617 +1.8% | $513,000 +1.6% |
| 2023 | $5,515 +6.2% | $505,067 +1.6% |
| 2022 | $5,195 +1.6% | $497,133 +1.6% |
| 2021 | $5,112 +3.8% | $489,200 +3.9% |
| 2020 | $4,924 +4% | $470,733 -3.8% |
| 2019 | $4,735 +7.7% | $489,200 +12.8% |
| 2018 | $4,399 +0.2% | $433,800 +0.7% |
| 2017 | $4,389 | $430,600 +0.7% |
| 2016 | -- | $427,400 +0.8% |
| 2015 | -- | $424,200 +0.7% |
| 2014 | -- | $421,200 +0.7% |
| 2013 | -- | $418,200 +0.7% |
| 2012 | -- | $415,200 |
| 2011 | -- | $415,200 |
| 2010 | -- | $415,200 -18.4% |
| 2009 | -- | $508,860 +16% |
| 2008 | -- | $438,750 +19% |
| 2007 | -- | $368,640 +23.5% |
| 2006 | -- | $298,530 +8% |
| 2005 | -- | $276,372 +8.7% |
| 2004 | -- | $254,216 +9.5% |
| 2003 | -- | $232,060 +5.5% |
| 2002 | -- | $219,890 +5.9% |
| 2001 | -- | $207,720 |
Find assessor info on the county website
Neighborhood: 21146
Nearby homes
- $863,5004 bd4 ba2.8k sqft246 Kennedy Dr, Severna Park, MD 21146Off Market
- $555,3003 bd3 ba2.5k sqft228 Kennedy Dr, Severna Park, MD 21146Off Market
- $---- bd-- ba-- sqftKennedy Dr, Severna park, MD 21146Off Market
- $709,1000.451 Acres56 McKinsey Rd, Severna Park, MD 21146Off Market
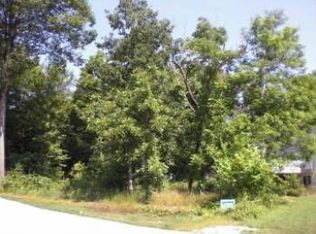
- $813,600-- bd3 ba3.1k sqft248 Kennedy Dr, Severna Park, MD 21146Off Market
- $520,200-- bd2 ba1.2k sqft224 Stauffer Rd, Severna Park, MD 21146Off Market
- $692,500-- bd2 ba2.2k sqft250 Kennedy Dr, Severna Park, MD 21146Off Market
- $543,800-- bd1 ba1.6k sqft226 Kennedy Dr, Severna Park, MD 21146Off Market
Nearby schools
GreatSchools rating
- 8/10Folger McKinsey Elementary SchoolGrades: K-5Distance: 0.4 mi
- 10/10Severna Park Middle SchoolGrades: 6-8Distance: 2.6 mi
- 9/10Severna Park High SchoolGrades: 9-12Distance: 1 mi
Schools provided by the listing agent
- Elementary: Folger Mckinsey
- Middle: Severna Park
- High: Severna Park
- District: Anne Arundel County Public Schools
Source: Bright MLS. This data may not be complete. We recommend contacting the local school district to confirm school assignments for this home.
Get a cash offer in 3 minutes
Find out how much your home could sell for in as little as 3 minutes with a no-obligation cash offer.
Estimated market value
$744,700
Get a cash offer in 3 minutes
Find out how much your home could sell for in as little as 3 minutes with a no-obligation cash offer.
Estimated market value
$744,700
- Maryland
- Anne Arundel County
- Severna Park
- 21146
- 244 Kennedy Dr
Nearby cities
Nearby zip codes
Other Severna Park Topics
