Like-New McDonough Townhome | 3BR | 2.5BA | Open-Concept Living
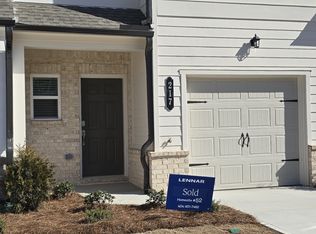
Welcome home to 244 Kenoot Drive, a beautiful 3 bedroom, 2.5bath townhome offering 1,552 sq. ft. of modern, comfortable living in McDonough.
Built with today's lifestyle in mind, the main level features a bright open-concept floor plan that seamlessly connects the kitchen, dining, and living areas - perfect for relaxing at home or entertaining family and friends.
The kitchen offers modern finishes, generous cabinet and counter space, and an open view into the main living area. Step outside to your private outdoor patio, providing an additional space to unwind and enjoy the outdoors.
Upstairs, you'll find three spacious bedrooms, including a comfortable primary suite with its own private bathroom and ample closet space.
Additional highlights include:
* 3 bedrooms
* 2.5 bathrooms
* 1,552 sq. ft.
* Modern two-story layout
* Open-concept living and dining area
* Spacious kitchen
* Private outdoor patio
* Upstairs primary suite
* Attached garage
* Like-new construction
* Convenient McDonough location near shopping, dining, schools, and major roadways
Townhouse for rent
Accepts Zillow applications
$2,300/moFees may apply
244 Kenoot Dr, McDonough, GA 30253
3beds
1,552sqft
Price may not include required fees and charges. Price shown reflects the lease term provided. Learn more|
Townhouse
Available Tue Sep 1 2026
Small dogs OK
Air conditioner, central air
In unit laundry
Central
What's special
Modern two-story layoutKitchen offers modern finishesAttached garageBright open-concept floor planPrivate outdoor patioAmple closet spaceSpacious kitchen
- 1 day |
- -- |
- -- |
Zillow last checked:
Listing updated:
Travel times
Facts & features
Interior
Bedrooms & bathrooms
- Bedrooms: 3
- Bathrooms: 3
- Full bathrooms: 2
- 1/2 bathrooms: 1
Heating
- Central
Cooling
- Air Conditioner, Central Air
Appliances
- Included: Dishwasher, Freezer, Microwave Oven, Oven, Refrigerator
- Laundry: In Unit
Features
- Flooring: Carpet, Hardwood, Tile
- Furnished: Yes
Interior area
- Total interior livable area: 1,552 sqft
Property
Parking
- Details: Contact manager
Details
- Parcel number: 073S01028000
Construction
Type & style
- Home type: Townhouse
- Property subtype: Townhouse
Building
Management
- Pets allowed: Yes
Community & HOA
Location
- Region: Mcdonough
Financial & listing details
- Lease term: 1 Year
Nearby apartments for rent
Price history
| Date | Event | Price |
|---|---|---|
| 8/7/2026 | Listed for rent | $2,300$1/sqft |
Source: Zillow Rentals Report a problem | ||
| 6/9/2025 | Listing removed | $293,900$189/sqft |
Source:  Lennar Homes Report a problem Lennar Homes Report a problem | ||
| 6/4/2025 | Listed for sale | $293,900$189/sqft |
Source: Lennar Homes Report a problem | ||
Neighborhood: 30253
Nearby schools
GreatSchools rating
- 3/10Birch Creek Elementary SchoolGrades: PK-5Distance: 0.4 mi
- 4/10Eagle's Landing Middle SchoolGrades: 6-8Distance: 3.1 mi
- 2/10Eagle's Landing High SchoolGrades: 9-12Distance: 3.2 mi
Similar homes for rent

There are 3 available units in this apartment building